Leave a Message

Thank you for your message. We will be in touch with you shortly.

842 Westminster Avenue
VIEW PHOTOS
Courtesy of Simply Vegas Monica Petrovic Listing Contact: (702) 420-0993 
$365,000

842 Westminster Avenue

3 Beds 2 Baths 1,134 Sq.Ft. 7,405 Sq.Ft.

Description

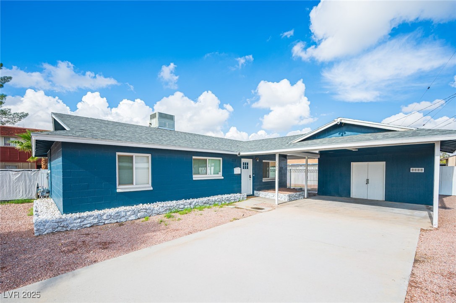
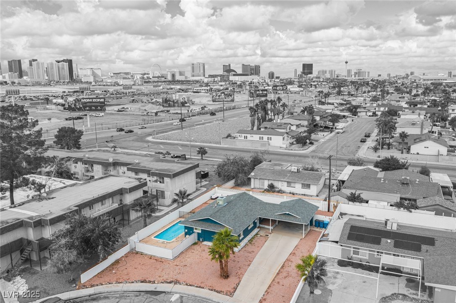
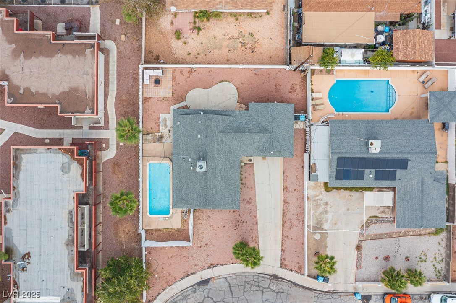
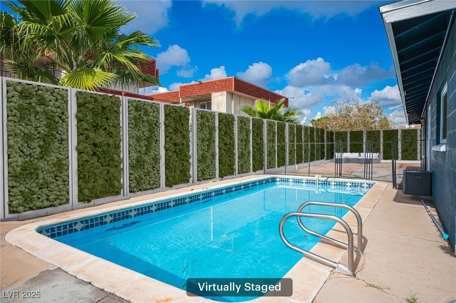
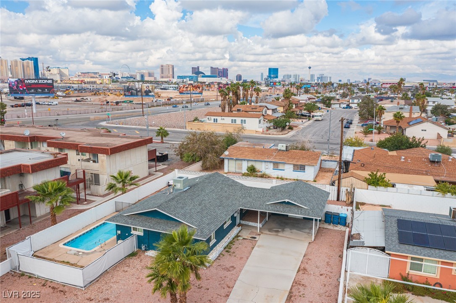
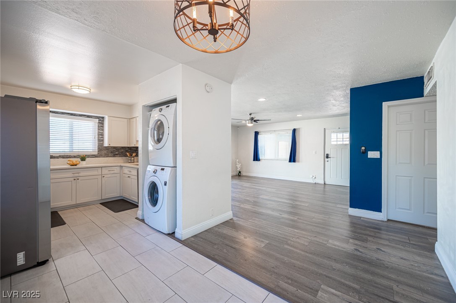
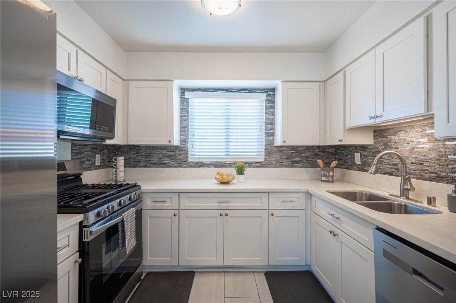
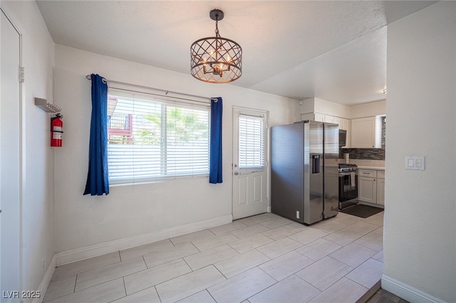
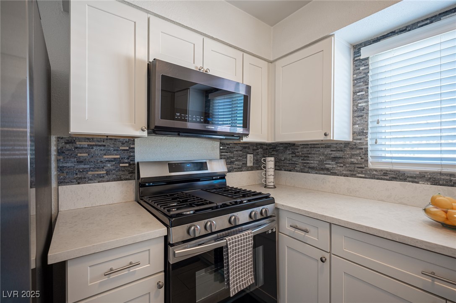
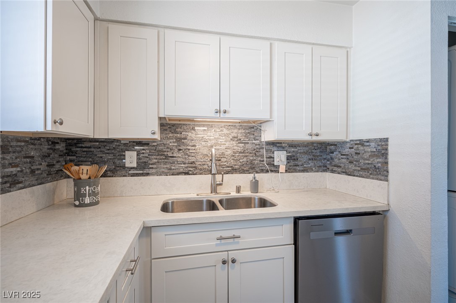
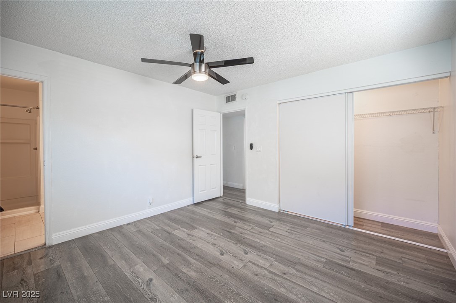
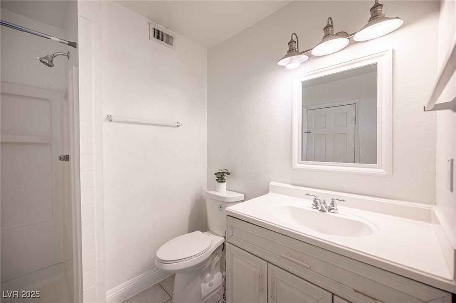
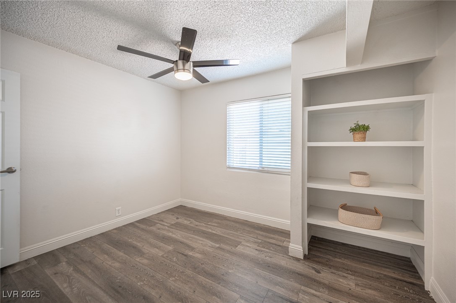
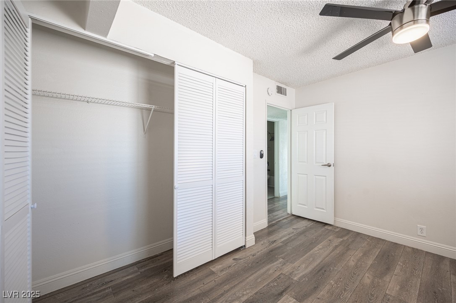
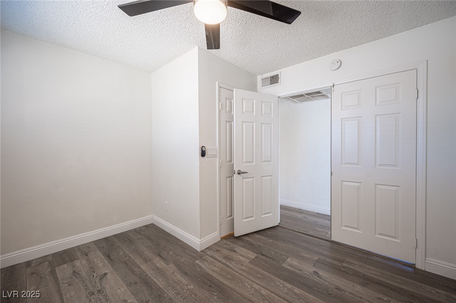
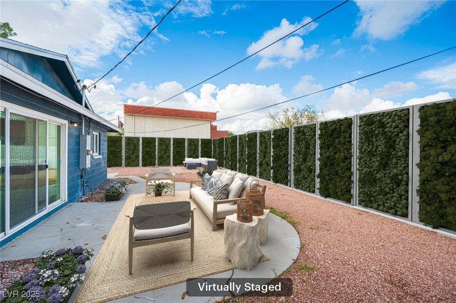
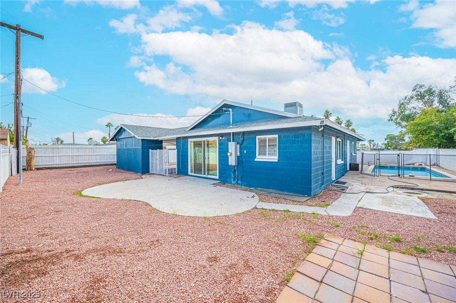
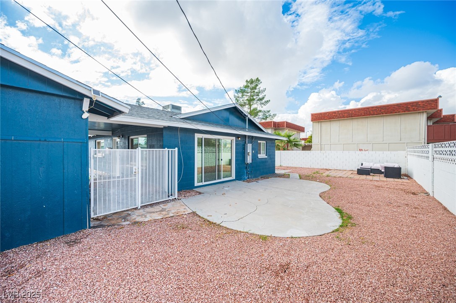
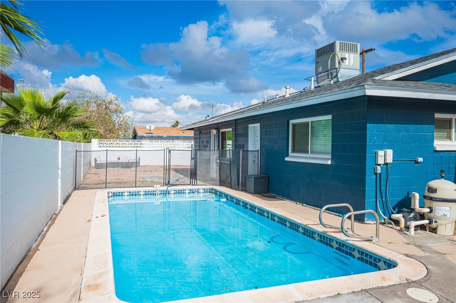
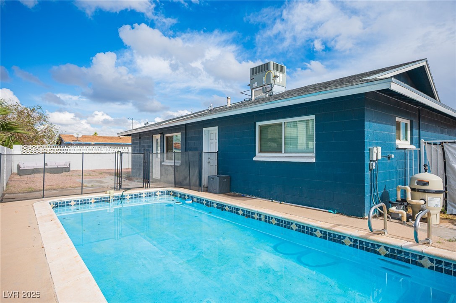
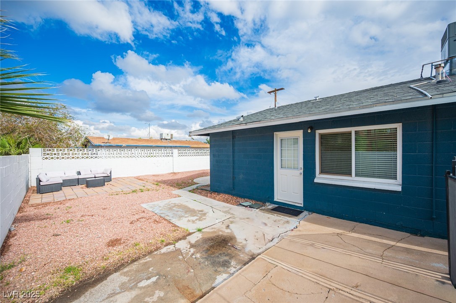
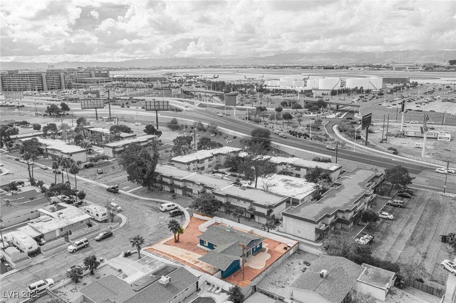
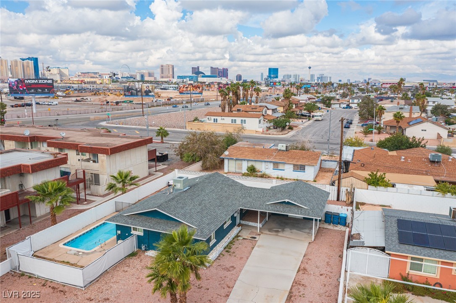
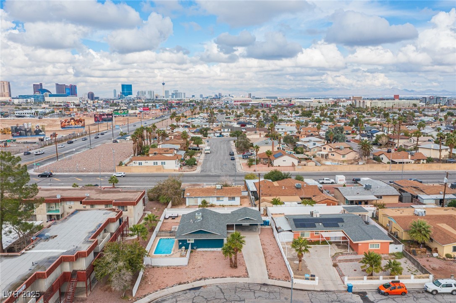
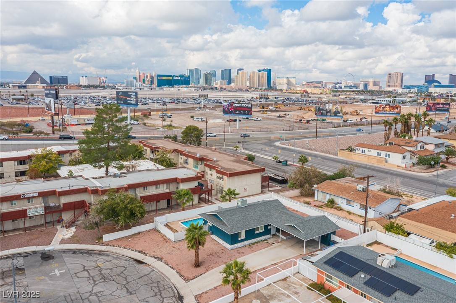
UPDATED SINGLE-STORY POOL HOME NEAR THE STRIP! NO HOA**This aggressively priced 3BR/2BA home offers incredible value with a **Newer A/C**Newer water heater**updated windows/doors, and **newer electrical**, most done in the last few years! The home features wood laminate flooring throughout, and tile in the wet areas. The updated kitchen includes newer quartz countertops and all appliances are included! Enjoy your own PRIVATE POOL in a spacious backyard, perfect for entertaining. The property also offers a LARGE PARKING AREA + CARPORT + storage building for added convenience. Located just minutes from Harry Reid International Airport, Topgolf, the South Strip, T-Mobile Arena, and Allegiant Stadium, this home is truly in the heart of Las Vegas entertainment. Situated across Tropicana from UNLV, the location is ideal for easy access to shopping, dining, and the Strip. No HOA and a prime location**this one is priced to sell**

Share Property

Location

842 Westminster Avenue, Las Vegas, NV 89119

Status

Sold

Date Sold

March 27, 2026
Monica Petrovic

Monica Petrovic

TITLE

REALTOR®

Property Amenities

Interior
Laundry room Electric Dryer Hookup, Gas Dryer Hookup, Main Level
Appliances Dryer, Dishwasher, Disposal, Gas Range, Microwave, Refrigerator, Washer
Flooring Laminate, Porcelain Tile, Tile
Total Bedrooms: 3
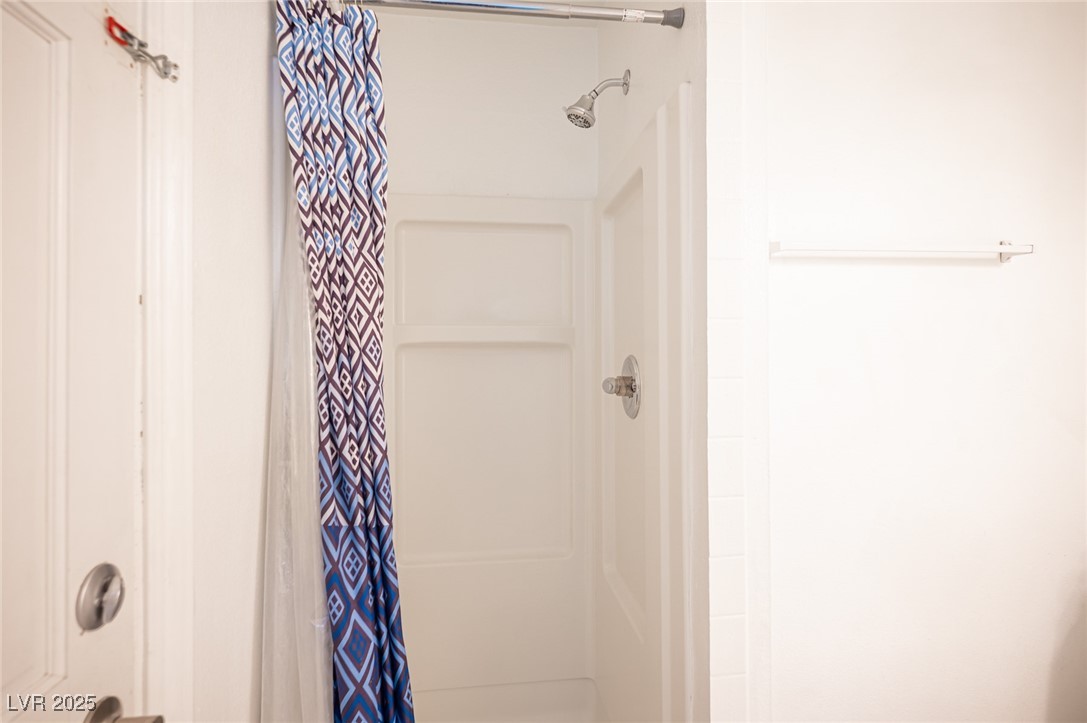
Full Bathrooms: 2
Other Interior Features Bedroom on Main Level, Ceiling Fan(s), Handicap Access, Primary Downstairs, Window Treatments, Programmable Thermostat
Area & Lot
Total area 1,134 Sq.Ft.
Lot Area 7,405 Sq.Ft.
Living area 1,134 Sq.Ft.
MLS® ID 2736754
Year Built 1963
High School Del Sol HS
Middle School Cannon Helen C.
Elementary School Ward, Gene,Ward, Gene
View Description City
Architecture Styles One Story
Type Residential
Status Sold
Exterior
Stories 1
Pool In Ground, Private
Air conditioning Central Air, Electric, High Efficiency
Heat type Central, Gas, High Efficiency
Water Source Public
Sewer Public Sewer
Other Exterior Features Handicap Accessible, Private Yard, Shed
Parking Attached Carport, Garage, Private
Lot Features Desert Landscaping, Landscaped, 1/4 Acre
Roof Composition, Shingle
Utilities Underground Utilities
Finance
Sales Price $365,000
Real Estate Tax $991 yearly

360 Virtual Tour

Take a tour of this property

Las Vegas

Let’s Make It Home

Let’s make your real estate journey feel simple, personal, and stress-free. Work with M&E Realty Group for thoughtful guidance, hands-on support, and concierge-level service from start to finish.