
Leave a Message

Thank you for your message. We will be in touch with you shortly.

7820 Widewing Drive
7820 Widewing Drive
7820 Widewing Drive
7820 Widewing Drive
7820 Widewing Drive
7820 Widewing Drive
7820 Widewing Drive
7820 Widewing Drive
7820 Widewing Drive
7820 Widewing Drive
7820 Widewing Drive
7820 Widewing Drive
7820 Widewing Drive
7820 Widewing Drive
7820 Widewing Drive
7820 Widewing Drive
7820 Widewing Drive
7820 Widewing Drive
7820 Widewing Drive
7820 Widewing Drive
7820 Widewing Drive
7820 Widewing Drive
7820 Widewing Drive
7820 Widewing Drive
7820 Widewing Drive
7820 Widewing Drive
7820 Widewing Drive
7820 Widewing Drive
7820 Widewing Drive
7820 Widewing Drive
7820 Widewing Drive
7820 Widewing Drive
7820 Widewing Drive
7820 Widewing Drive
7820 Widewing Drive
7820 Widewing Drive
7820 Widewing Drive
7820 Widewing Drive
VIEW PHOTOS
Courtesy of Simply Vegas Monica Petrovic Listing Contact: (702) 420-0993 
$384,900

7820 Widewing Drive

3 Beds 2 Baths 1,718 Sq.Ft. 6,098 Sq.Ft.

Description

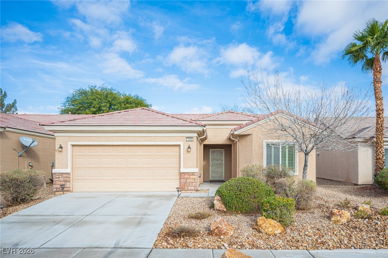
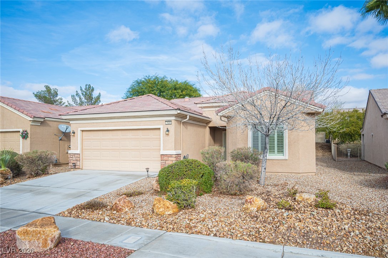
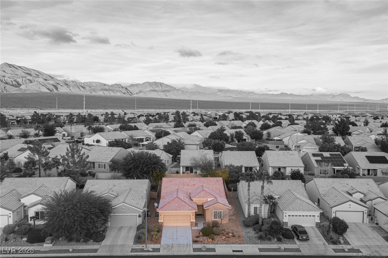
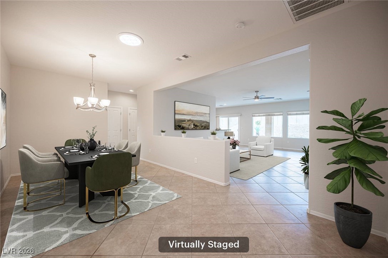
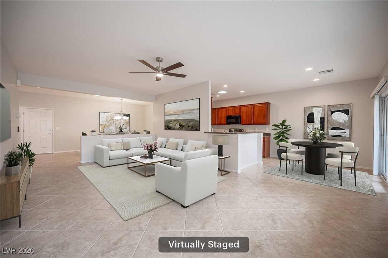
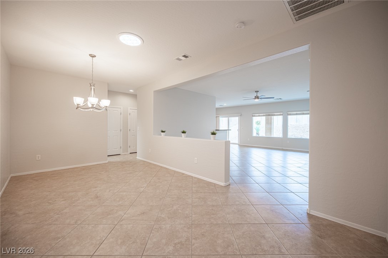
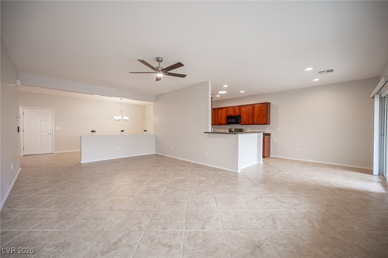
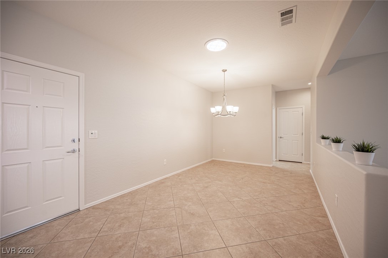
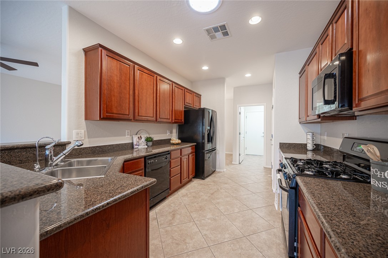
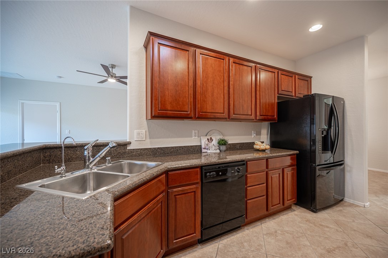
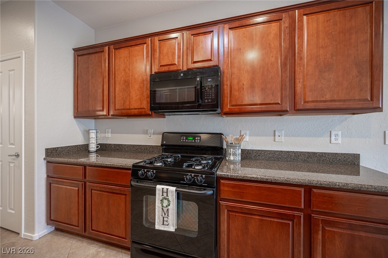
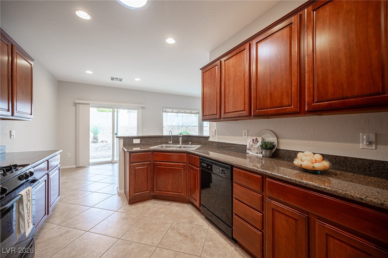
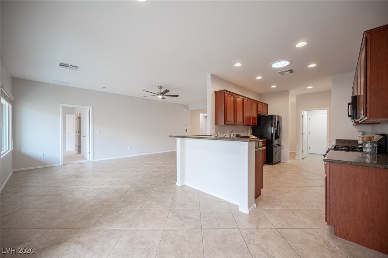
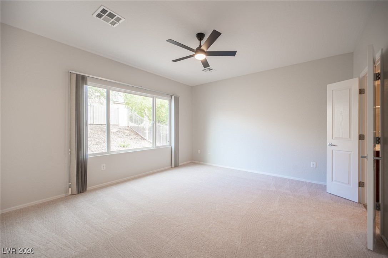
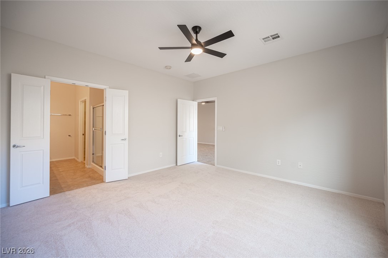
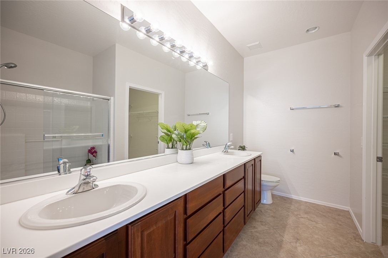
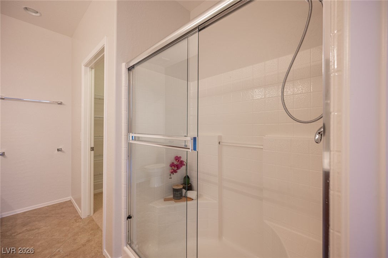
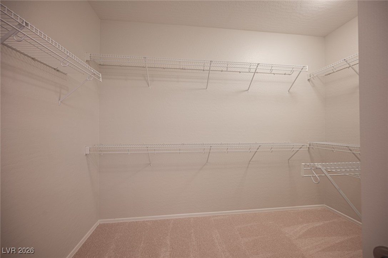
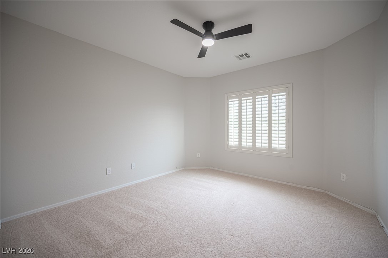
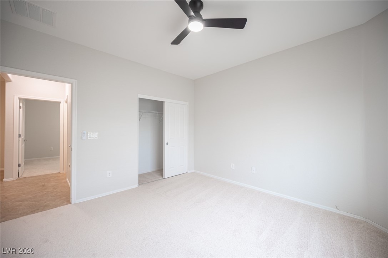
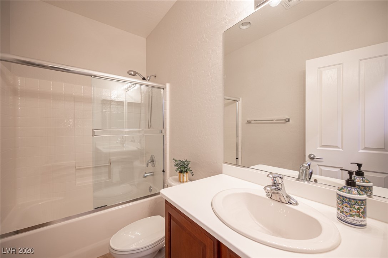
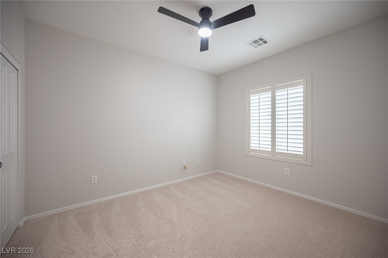
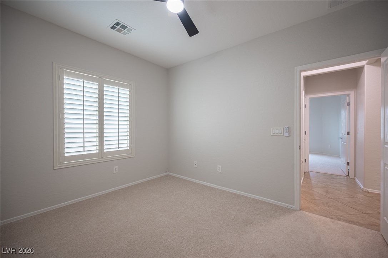
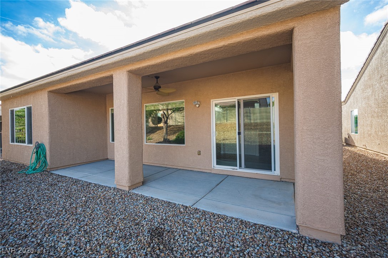
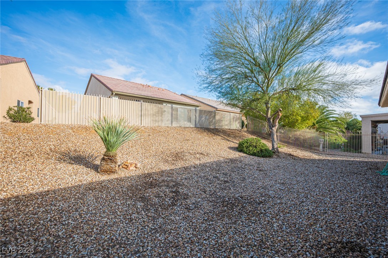
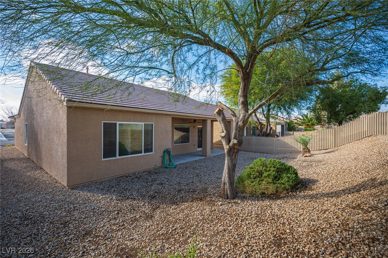
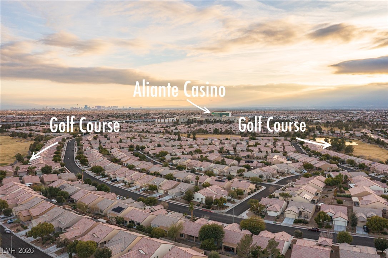
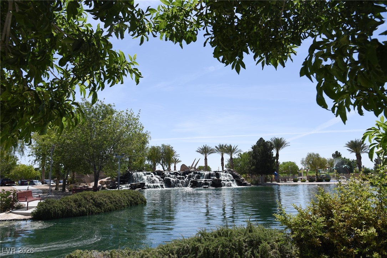
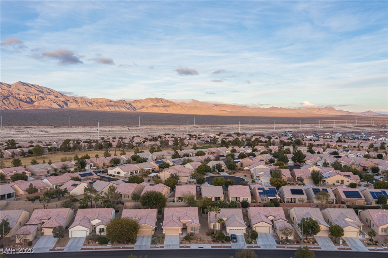
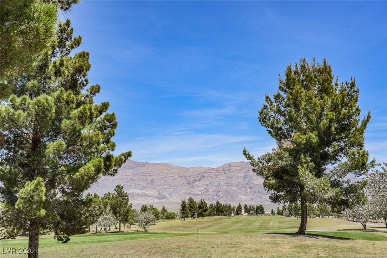
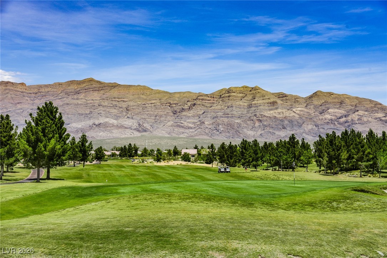
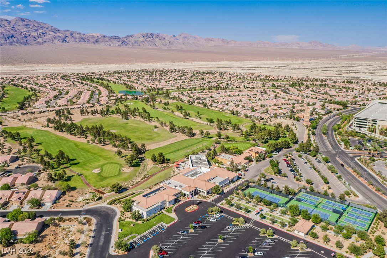
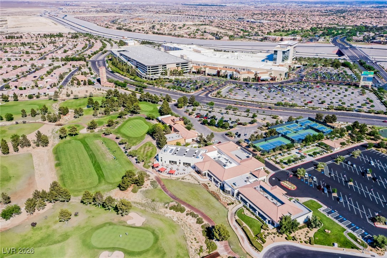
Welcome to 7820 Widewing, a beautifully maintained, original-owner single-story home in the highly sought-after Sun City Aliante 55+ Del Webb Community. Freshly painted throughout, brand-new carpet and updated light fixtures. This move-in-ready home features an open floor plan, granite countertops, ample cabinetry, a dining area that flows to a spacious living room. Large windows lead to a partially gated backyard with a covered patio perfect for relaxing or entertaining. The primary suite includes a large walk-in closet and en-suite bath. Aliante residents enjoy resort-style amenities including a grand clubhouse, fitness center, indoor pool and spa, tennis and pickleball courts, and a full calendar of social activities. Surrounded by walking trails, parks, and Aliante Golf Club, and just minutes from shopping, dining, and entertainment, this home delivers an active, connected lifestyle in one of Aliante's most desirable communities.

Share Property

Location

7820 Widewing Drive, North Las Vegas, NV 89084

Status

Sold

Date Sold

January 30, 2026
Monica Petrovic

Monica Petrovic

TITLE

REALTOR®

Property Amenities

Interior
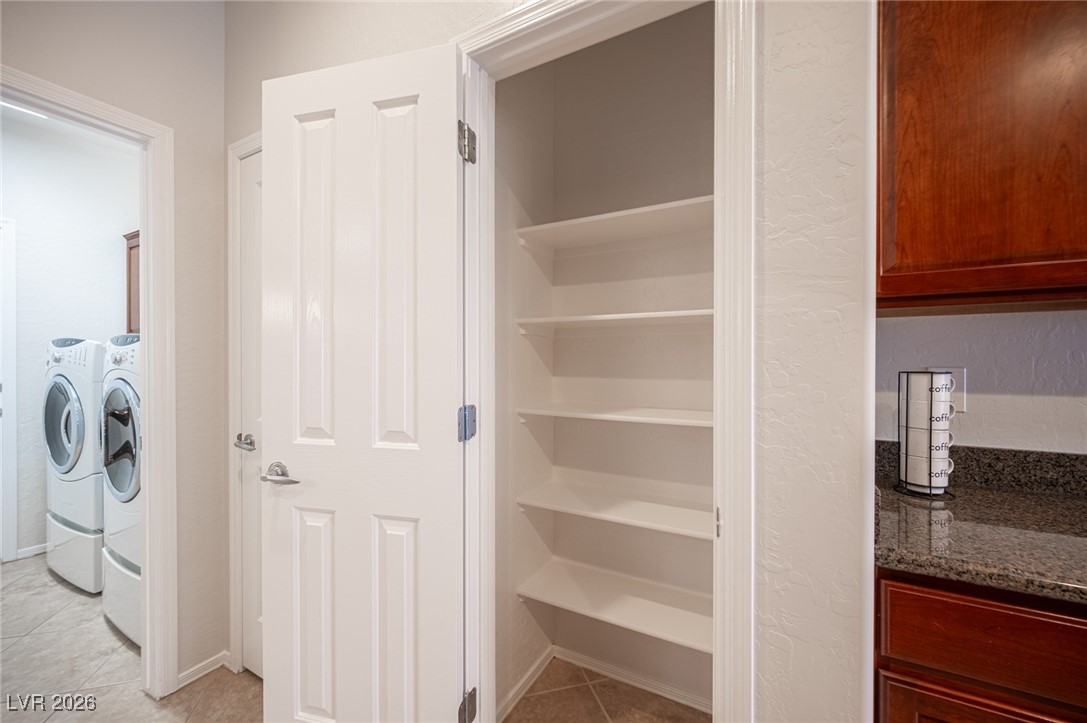
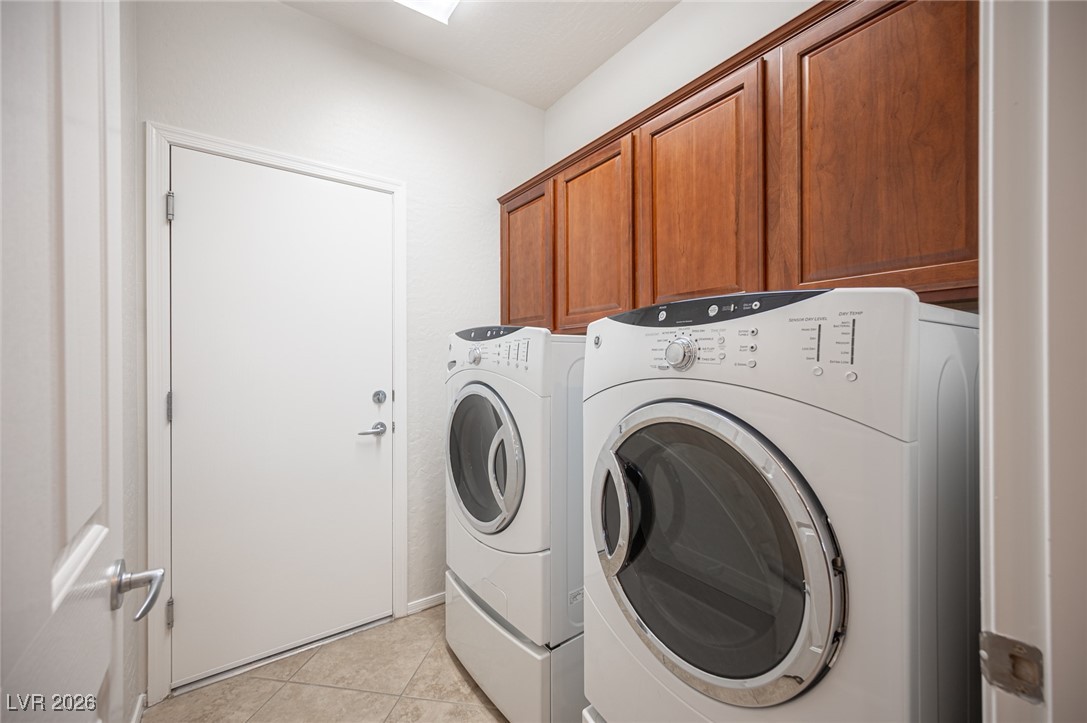
Laundry room Gas Dryer Hookup, Main Level
Appliances Dryer, Disposal, Gas Range, Microwave, Refrigerator, Washer
Flooring Carpet, Tile
Total Bedrooms: 3
Full Bathrooms: 2
Other Interior Features Bedroom on Main Level, Ceiling Fan(s), Primary Downstairs, Solar Tube(s), Window Treatments
Area & Lot
Total area 1,718 Sq.Ft.
Lot Area 6,098 Sq.Ft.
Living area 1,718 Sq.Ft.
MLS® ID 2744737
Year Built 2006
High School Shadow Ridge
Middle School Saville Anthony
Elementary School Triggs, Vincent,Triggs, Vincent
Architecture Styles One Story
Type Residential
Status Sold
Exterior
Stories 1
Pool Community
Air conditioning Central Air, Electric
Heat type Central, Gas
Water Source Public
Garage Space 2.0
Sewer Public Sewer
Other Exterior Features Private Yard
Parking Attached, Garage, Garage Door Opener, Inside Entrance, Private
Lot Features Desert Landscaping, Landscaped, 1/4 Acre
Roof Tile
Utilities Underground Utilities
Finance
Sales Price $384,900
HOA Fees $51 monthly
Real Estate Tax $2,281 yearly

360 Virtual Tour

Take a tour of this property

Let’s Make It Home

Let’s make your real estate journey feel simple, personal, and stress-free. Work with M&E Realty Group for thoughtful guidance, hands-on support, and concierge-level service from start to finish.