Leave a Message

Thank you for your message. We will be in touch with you shortly.

47 East Agate Avenue 303
VIEW PHOTOS
Courtesy of Simply Vegas
$1,750/mo

47 East Agate Avenue 303

2 Beds 2 Baths 1,198 Sq.Ft. 0.38 Acres

Description

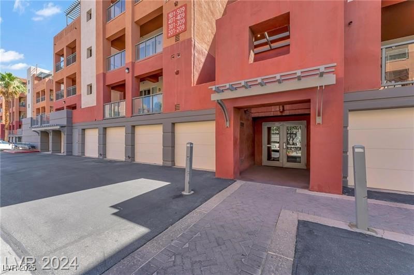
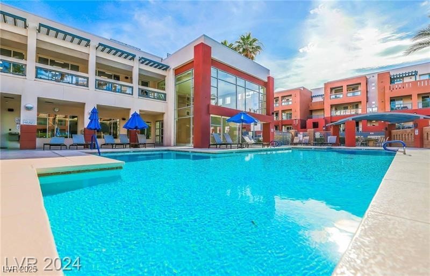
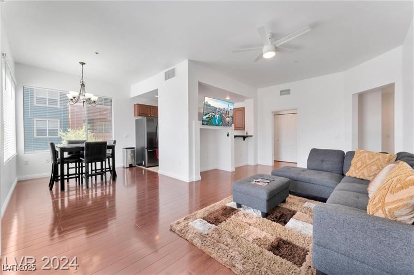
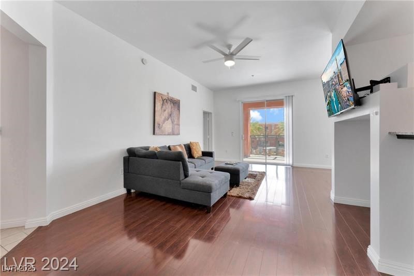
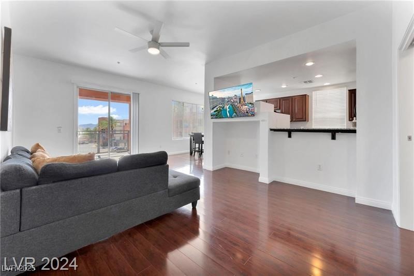
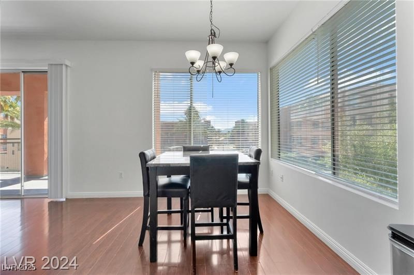
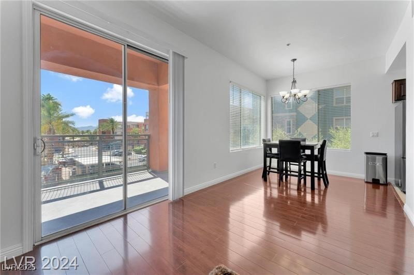
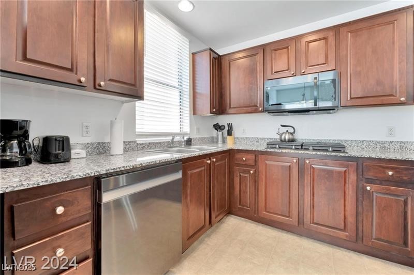
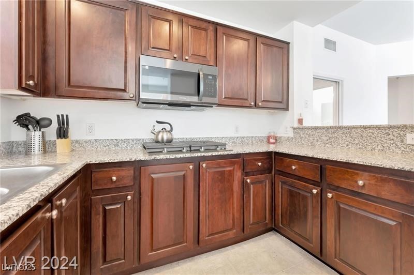
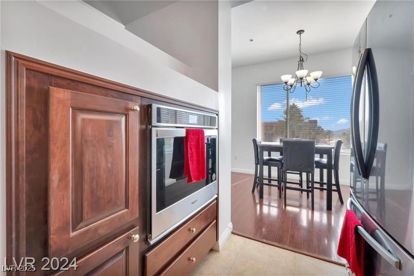
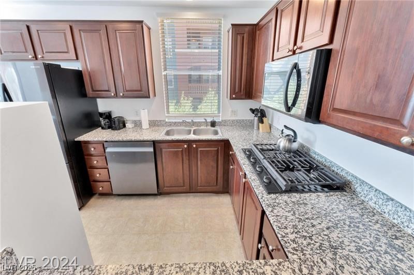
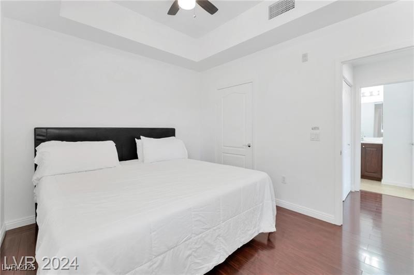
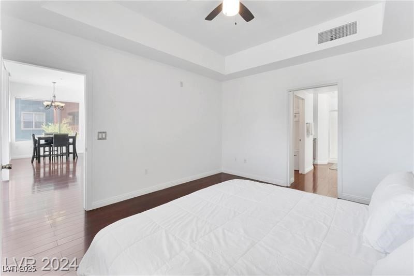
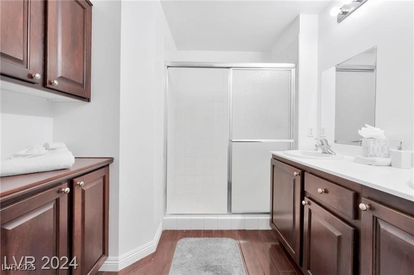
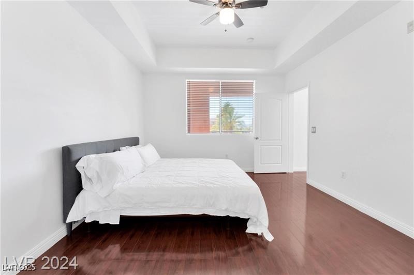
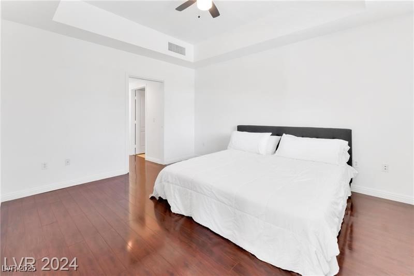
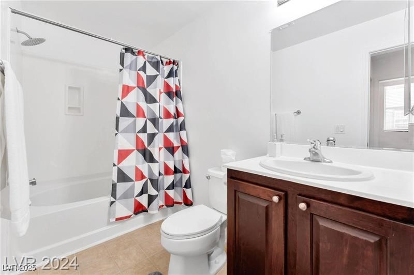
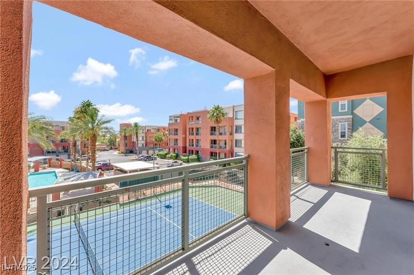
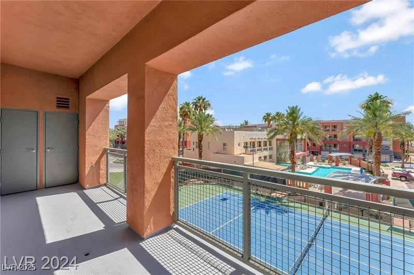
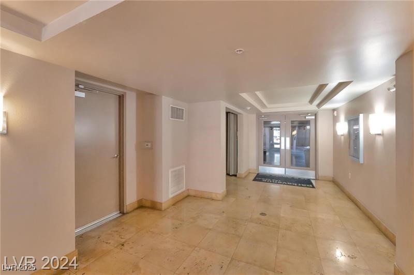
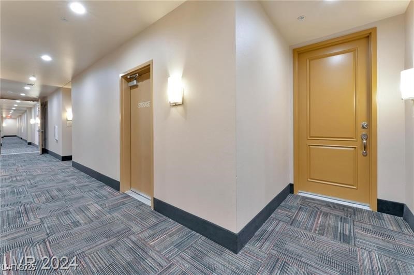
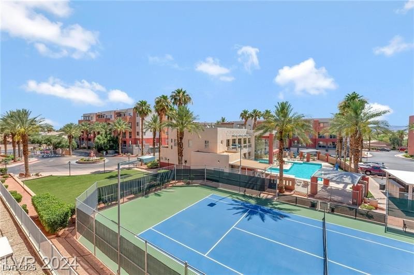
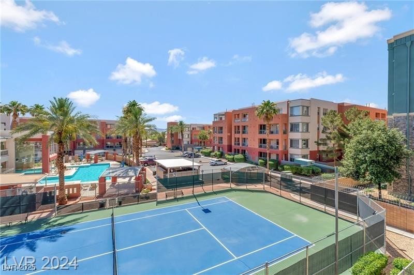
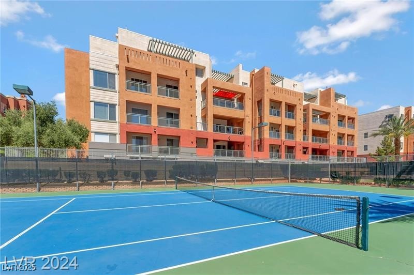
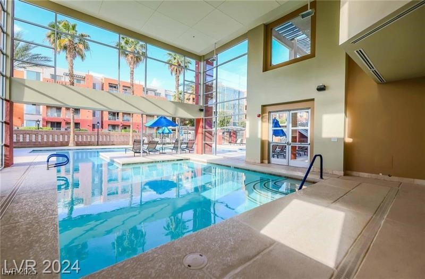
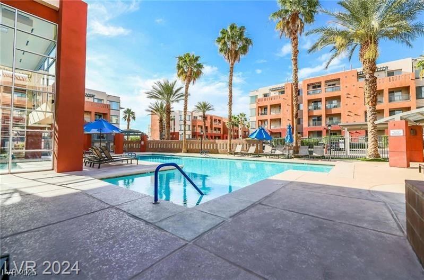
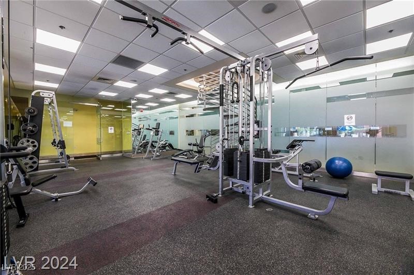
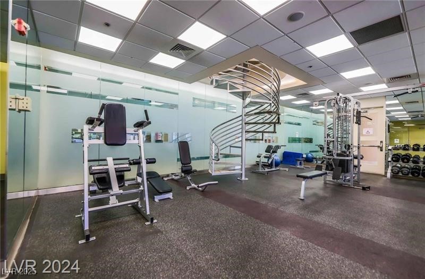
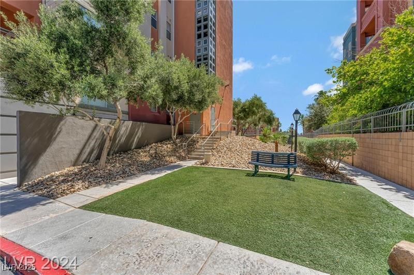
Discover the epitome of modern urban living in a guard-gated community just minutes from the famous Las Vegas Strip! This stylish 2-bedroom, 2-bath condo blends comfort and convenience with thoughtful upgrades throughout. Step inside to an inviting open layout featuring a modern kitchen with granite countertops, a cozy living area filled with natural light, & PICTURESQUE park views! The primary suite offers an en-suite bathroom, walk-in closet, and direct access to the OVERSIZED private balcony. A true standout feature is the 1-car DETACHED GARAGE, a rare and highly desirable perk for a condo/mid-rise, offering both security and extra storage. Enjoy resort-style living in this 24-hour guard-gated community with access to a beautiful clubhouse, multiple pools and spas, tennis courts, and a fully equipped fitness center. Requirements: Renter's insurance required. Minimum 670 credit score, no evictions/utility collections, maximum 2-week landlord hold. Available furnished or unfurnished!

Share Property

Location

47 East Agate Avenue 303, Las Vegas, NV 89123

Status

Leased

Date Leased

December 3, 2025
Monica Petrovic

Monica Petrovic

TITLE

REALTOR®

Property Amenities

Interior
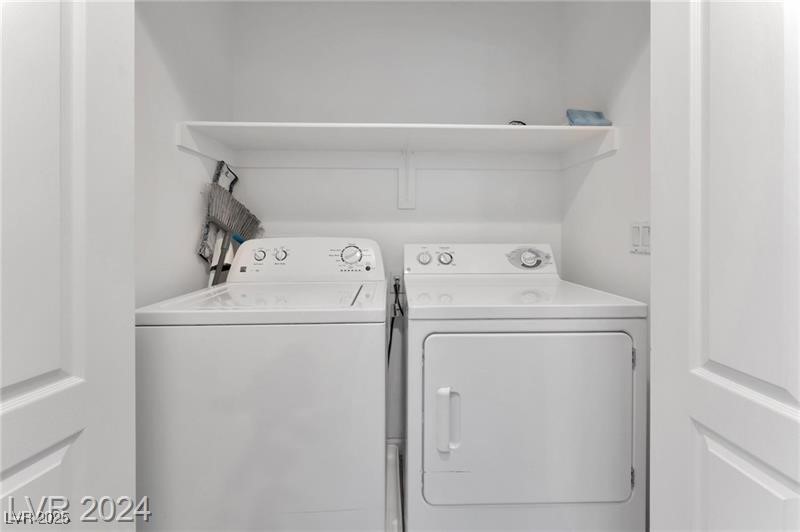
Laundry room Electric Dryer Hookup, Gas Dryer Hookup, Main Level
Appliances Built-In Electric Oven, Dryer, Dishwasher, Disposal, Gas Range, Microwave, Refrigerator, Washer/Dryer, Washer/Dryer All In One, Washer
Flooring Laminate, Linoleum, Luxury Vinyl Plank, Vinyl
Total Bedrooms: 2
Full Bathrooms: 2
Other Interior Features Bedroom on Main Level, Ceiling Fan(s), Handicap Access, Primary Downstairs, Window Treatments
Area & Lot
Total area 1,198 Sq.Ft.
Lot Area 0.38 Acres
Living area 1,198 Sq.Ft.
MLS® ID 2723297
Year Built 2005
High School Liberty
Middle School Silvestri
Elementary School Hummell, John R.,Hummell, John R.
View Description Park/Greenbelt
Architecture Styles Mid Rise
Type Condo
Status Leased
Exterior
Stories 3
Pool Community
Air conditioning Central Air, Electric
Heat type Central, Gas
Garage Space 1.0
Sewer Public Sewer
Other Exterior Features Balcony
Parking Detached, Garage, Private
Lot Features 1/4 Acre
Roof Composition, Shingle
Utilities Cable Available
Finance
Lease Price $1,750/mo

360 Virtual Tour

Take a tour of this property

Las Vegas

Let’s Make It Home

Let’s make your real estate journey feel simple, personal, and stress-free. Work with M&E Realty Group for thoughtful guidance, hands-on support, and concierge-level service from start to finish.