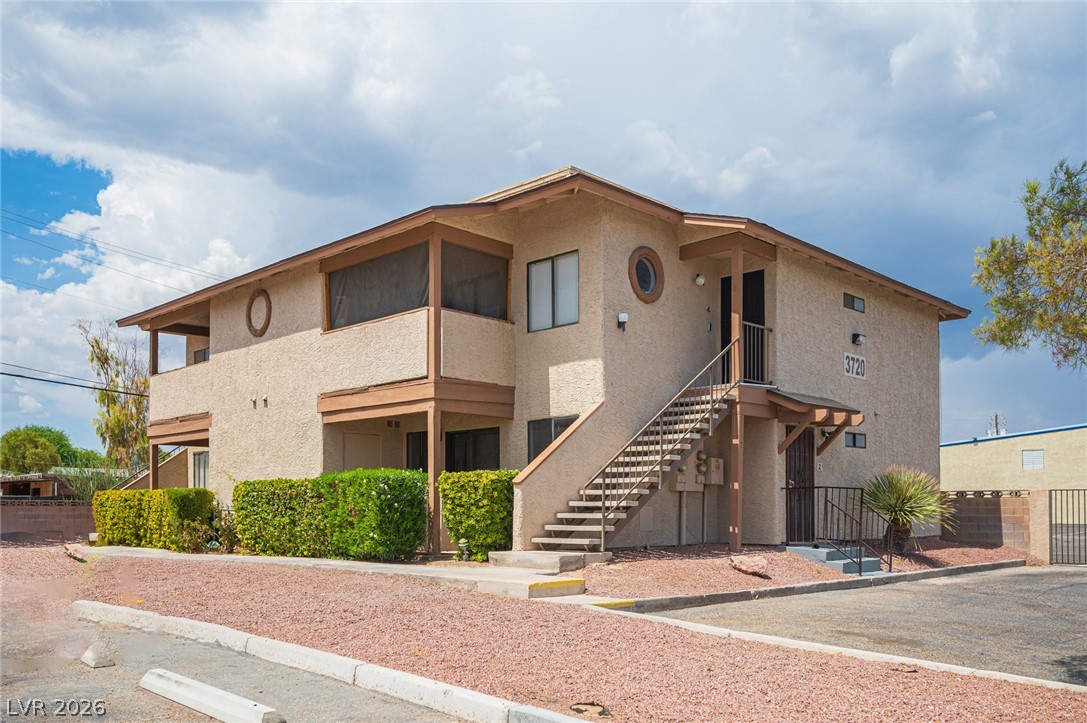
Two-story beige stucco residential building with screened balconies and an exterior staircase.
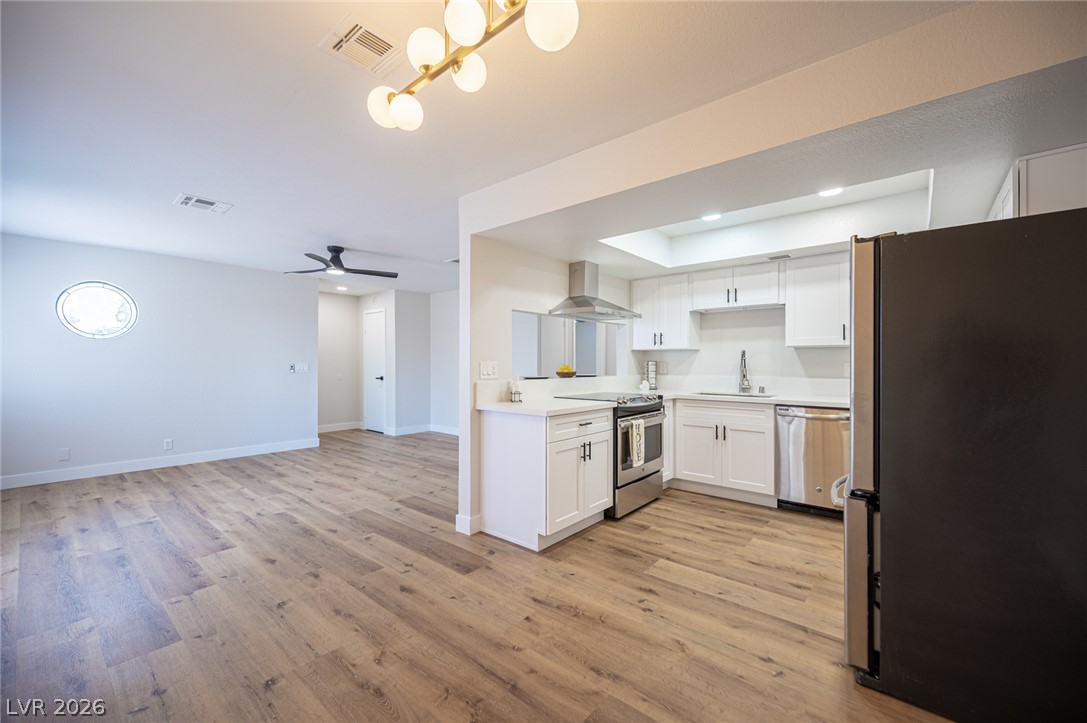
Open-plan kitchen and living area with white cabinets, wood-look flooring, and an oval window.
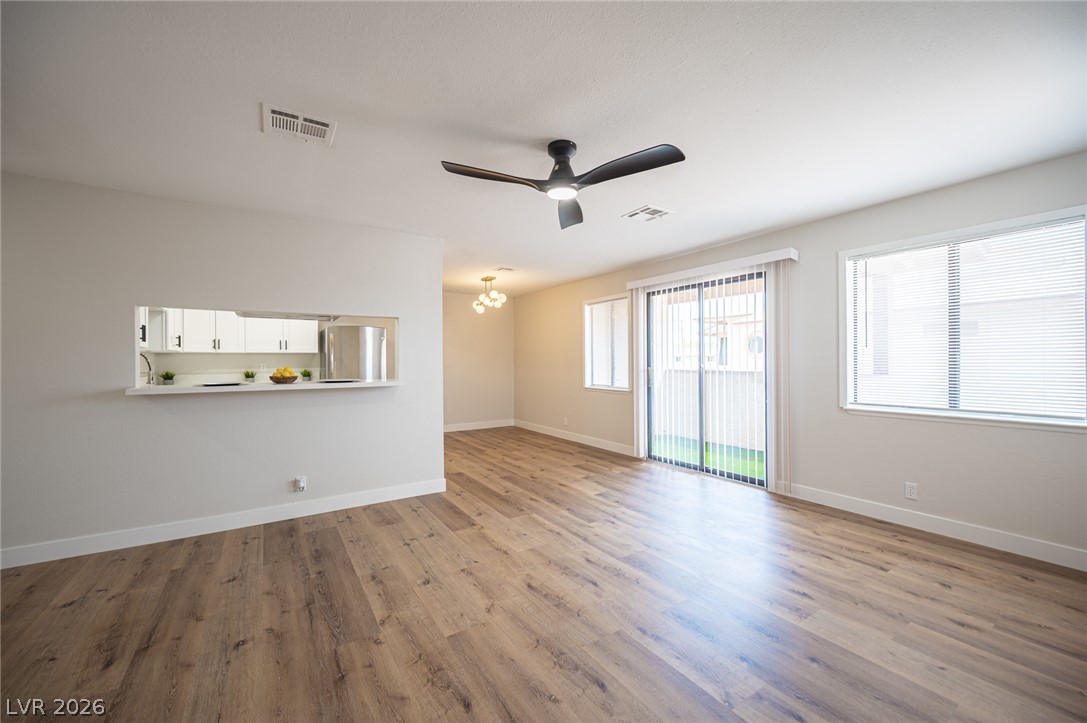
Vacant living and dining area with wood-look floors, a kitchen pass-through, and sliding glass doors.
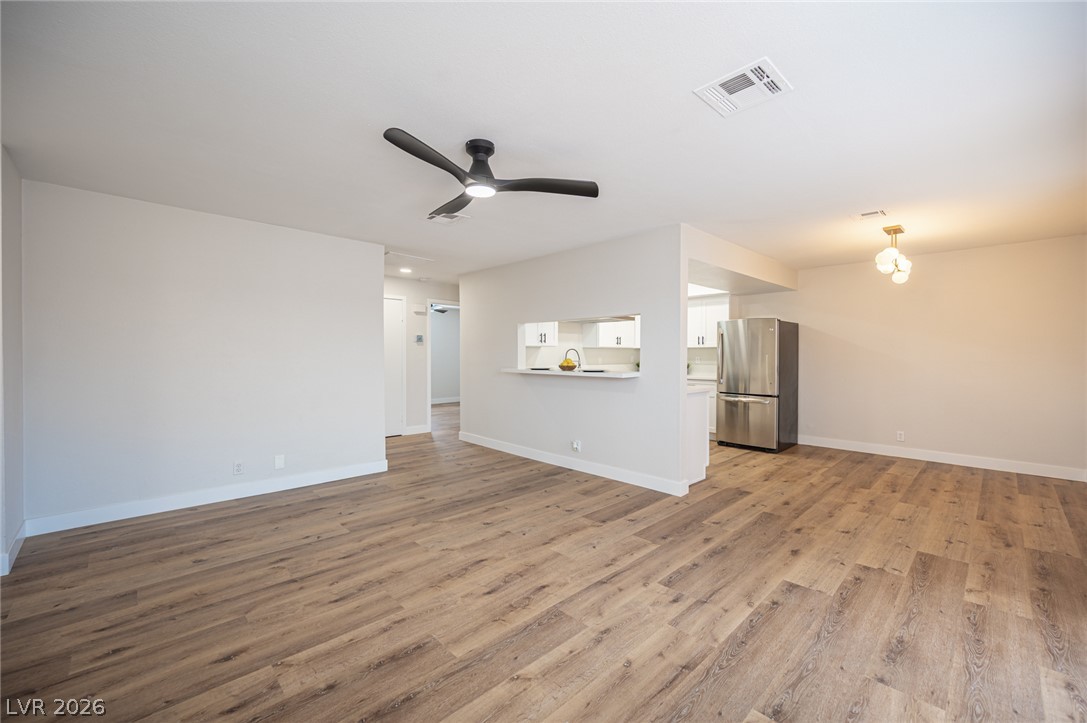
Vacant open-plan living and dining area with wood-look flooring and a kitchen pass-through.
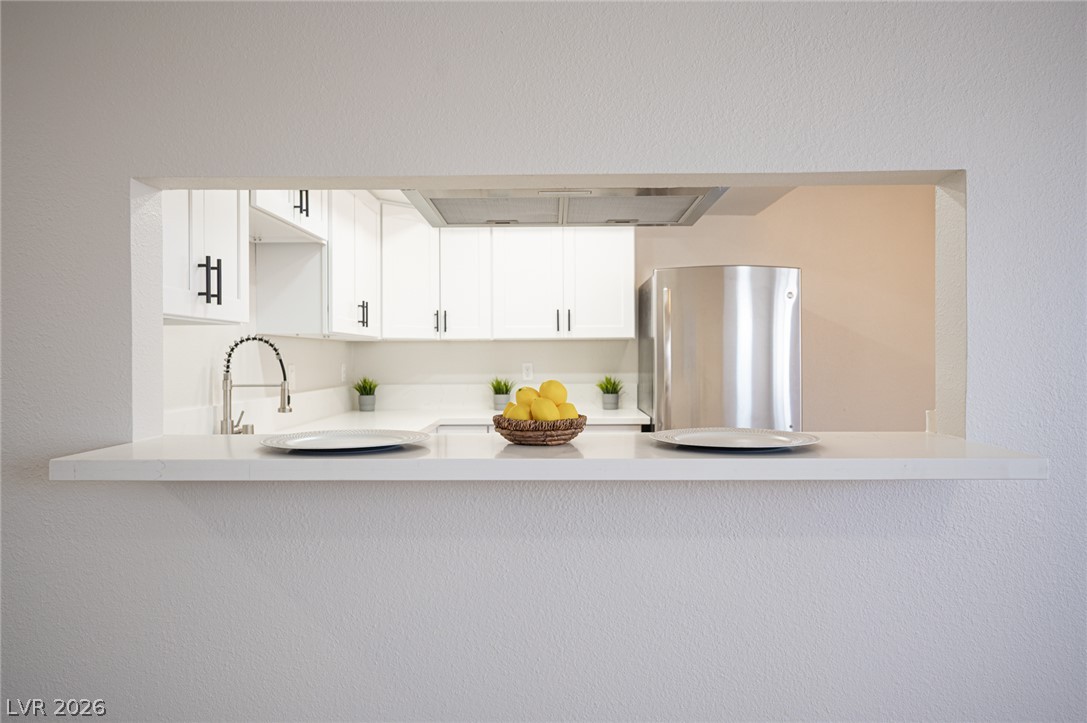
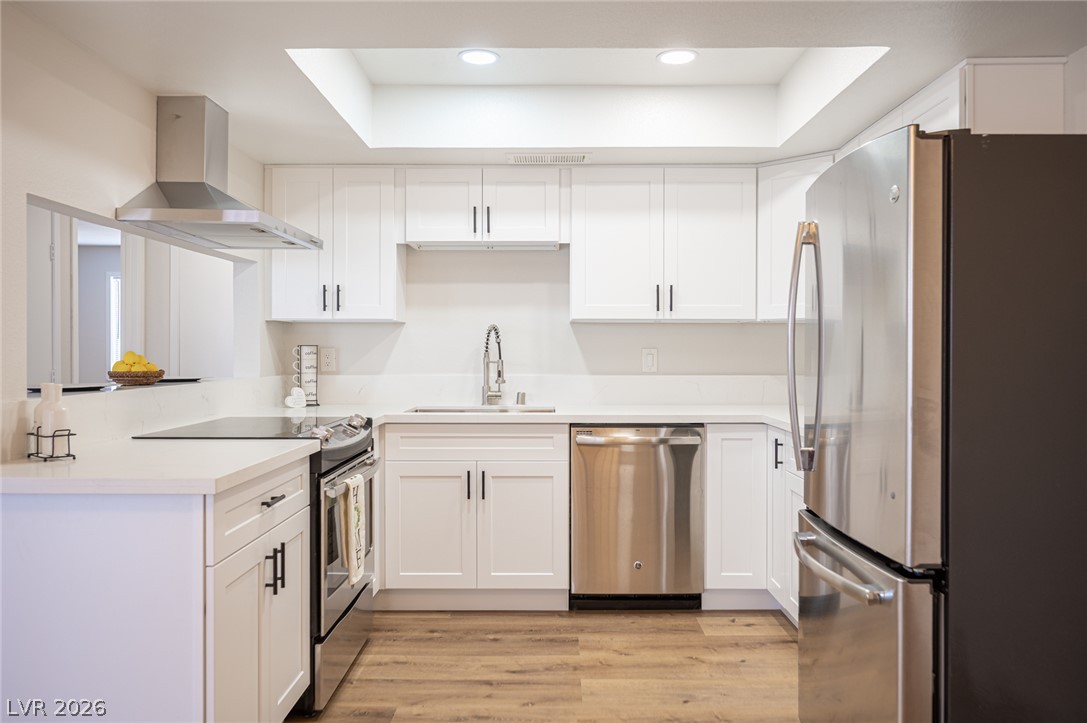
Bright white kitchen with black cabinet pulls, stainless-steel refrigerator, and a pass-through counter with lemons.
Vacant kitchen with white cabinetry, stainless steel appliances, and wood-look plank flooring.
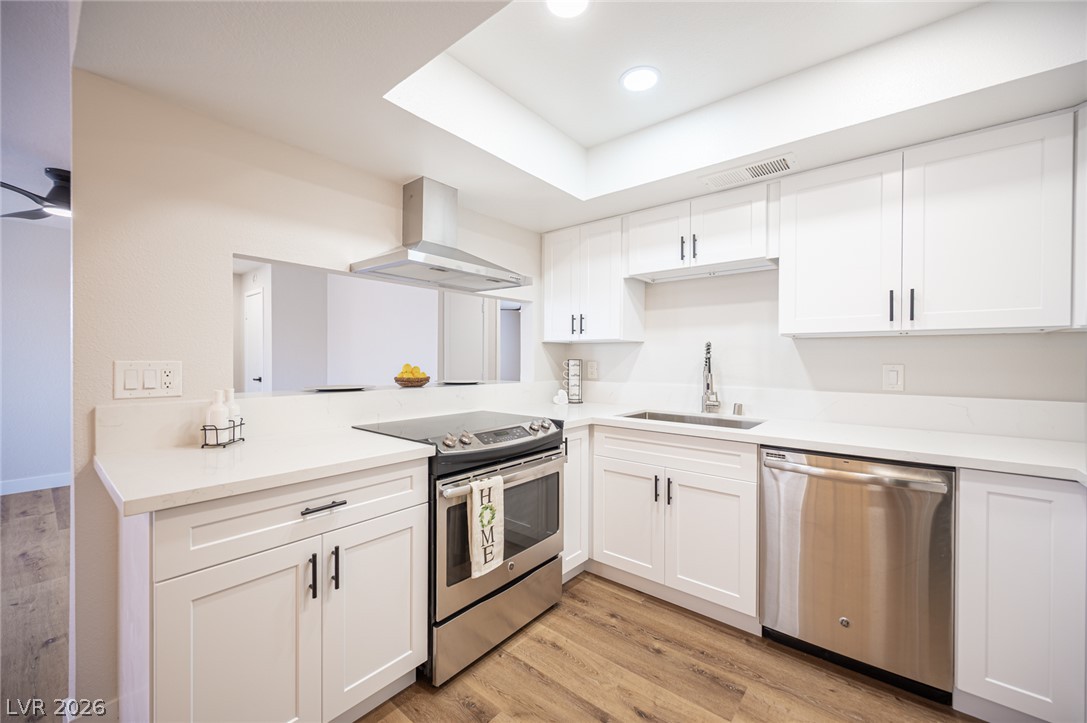
Kitchen with white shaker cabinets, stainless steel appliances, and warm wood-look flooring.
Bright kitchen with white shaker cabinets, stainless steel appliances, and wood-look flooring.
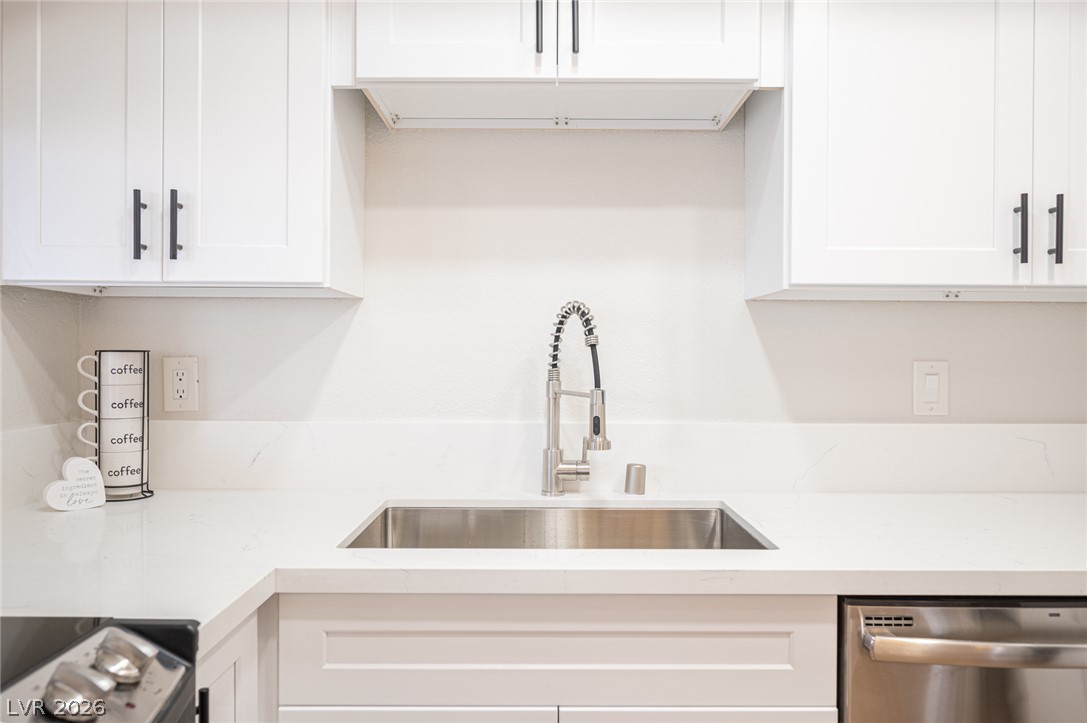
Kitchen sink with a spring-coil faucet, white veined counters, shaker cabinets, and stainless dishwasher.
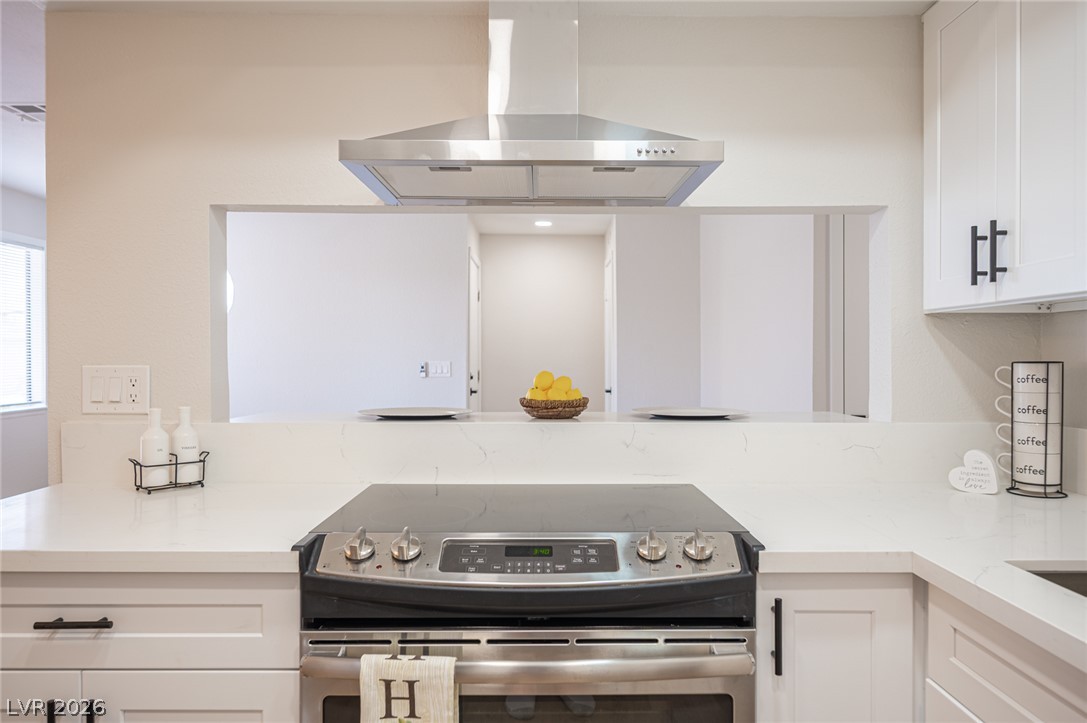
Kitchen with white cabinetry, an L-shaped counter, and a stainless steel range beneath a wide hood.
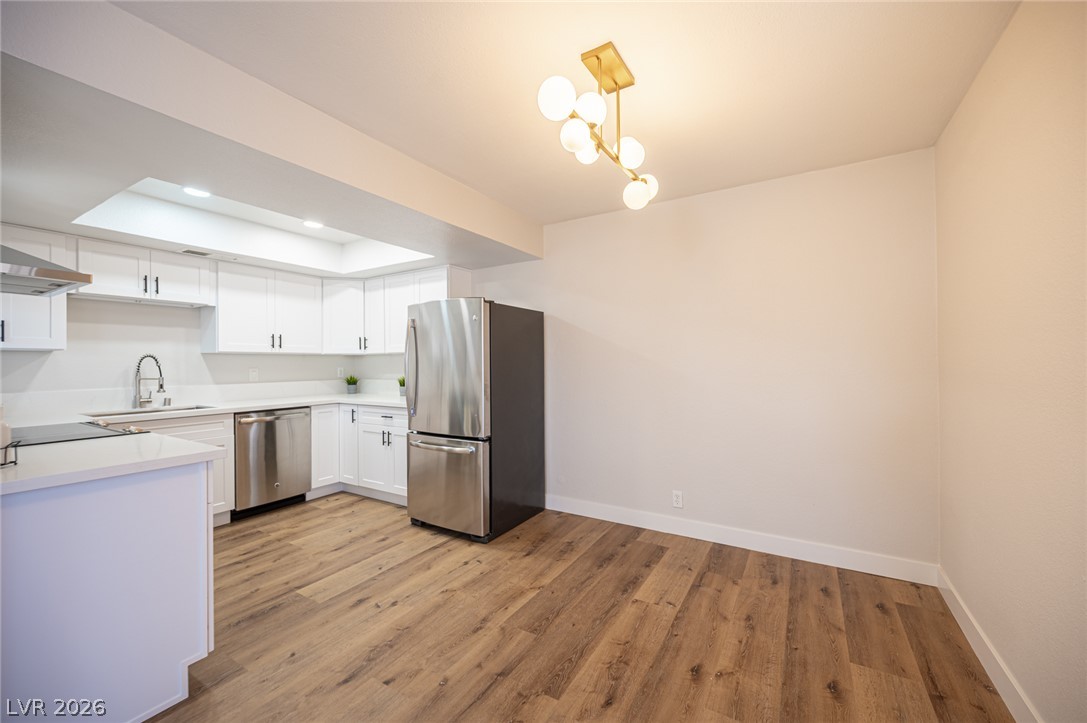
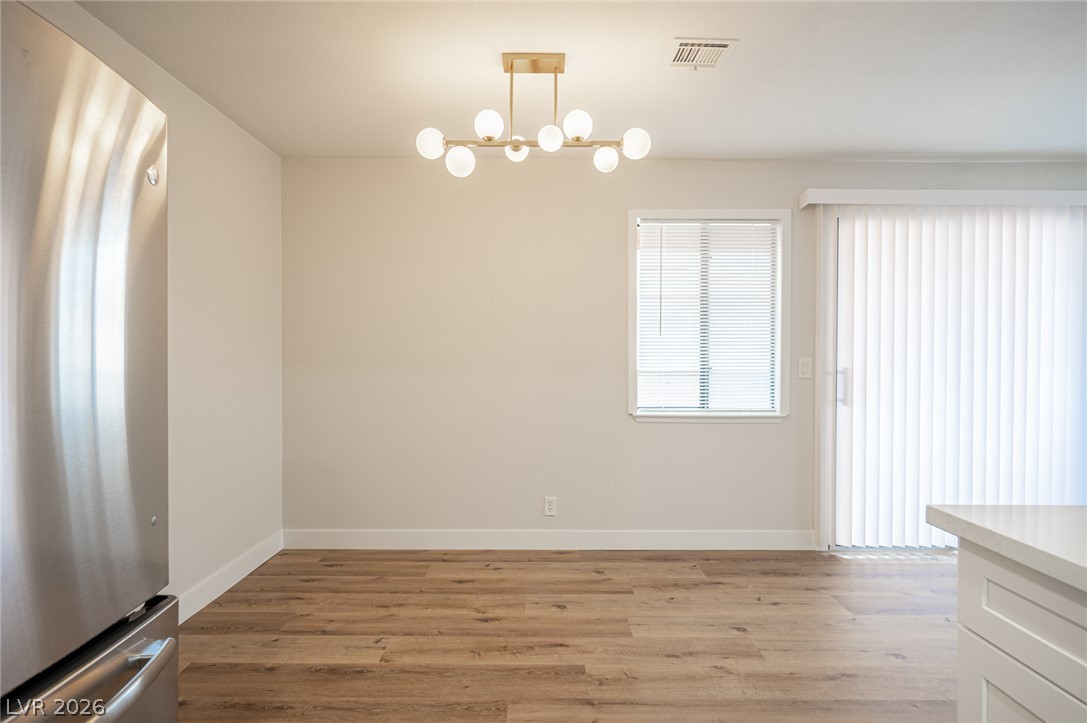
Unfurnished kitchen and dining area with wood-look flooring, a globe chandelier, and a sliding glass door.
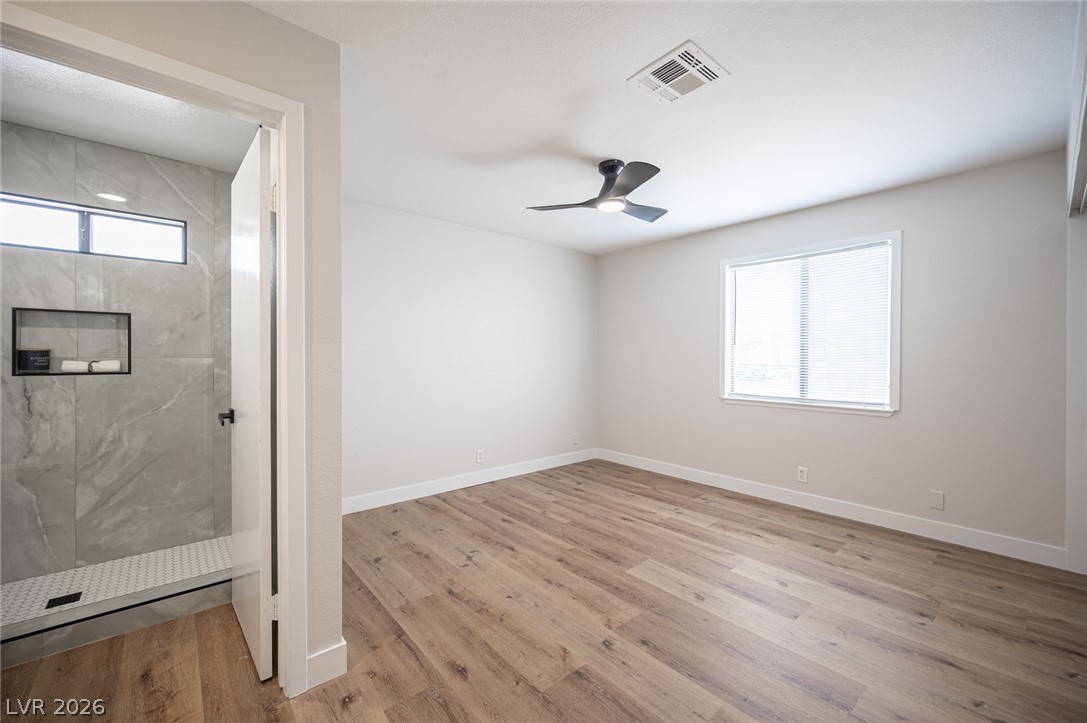
Empty bedroom with wood-look flooring, ceiling fan, and adjoining gray-tiled walk-in shower.
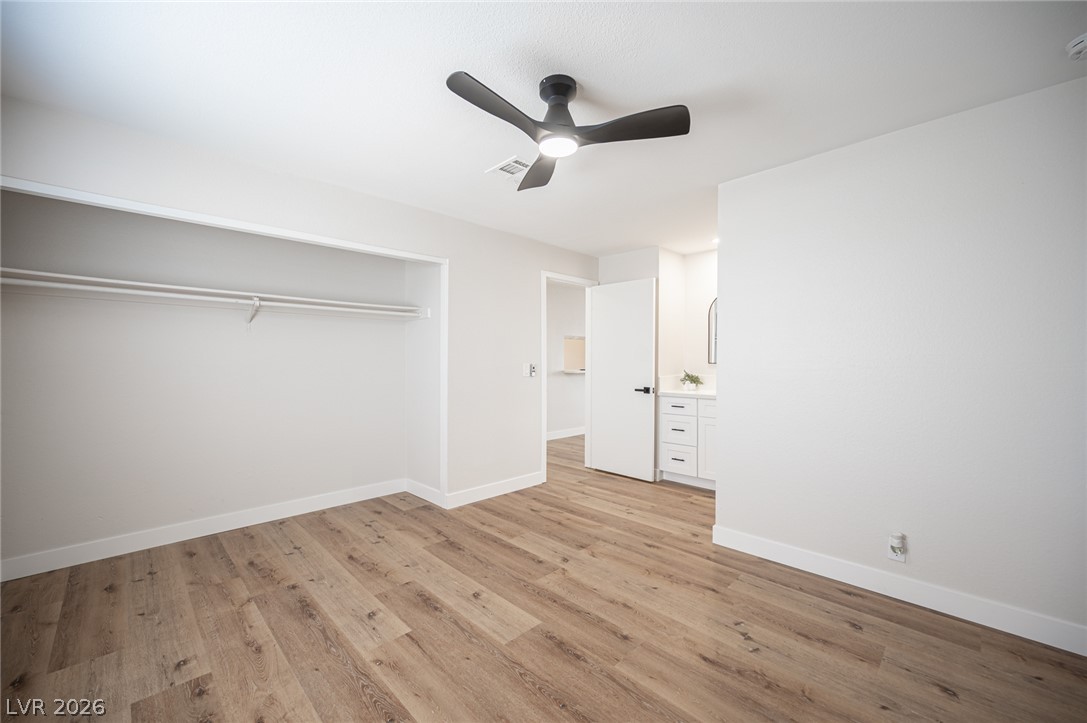
Empty bedroom with wood-look floors, a wide open closet, and a ceiling fan.
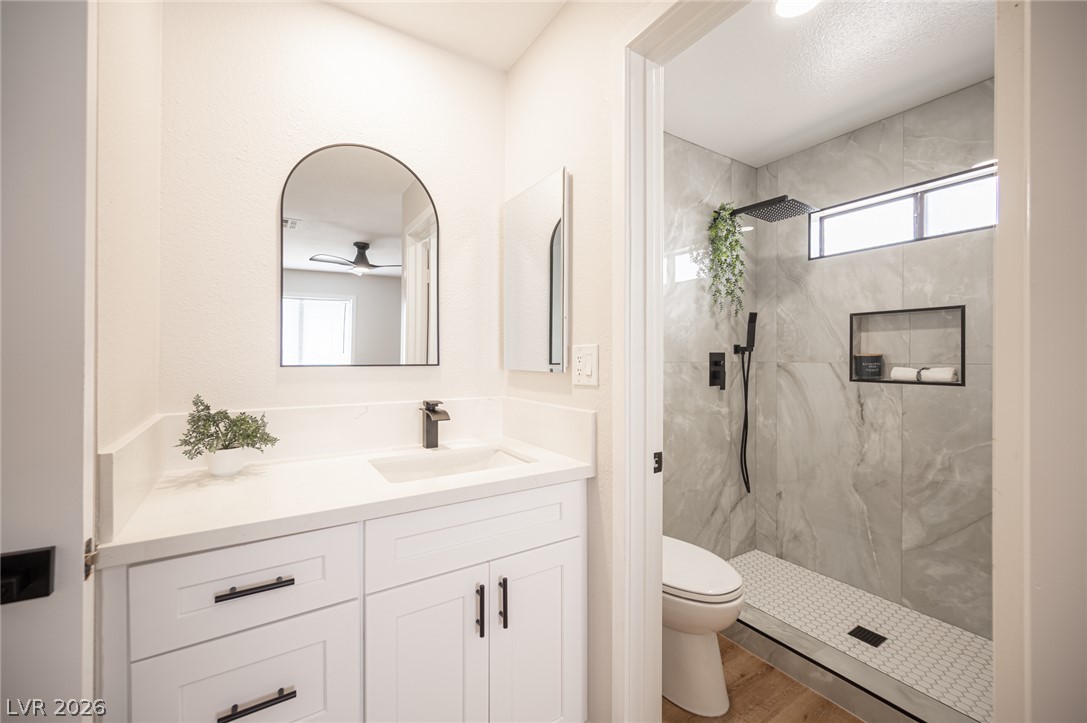
Bathroom with a white vanity and arched mirror beside a gray-tiled walk-in shower.
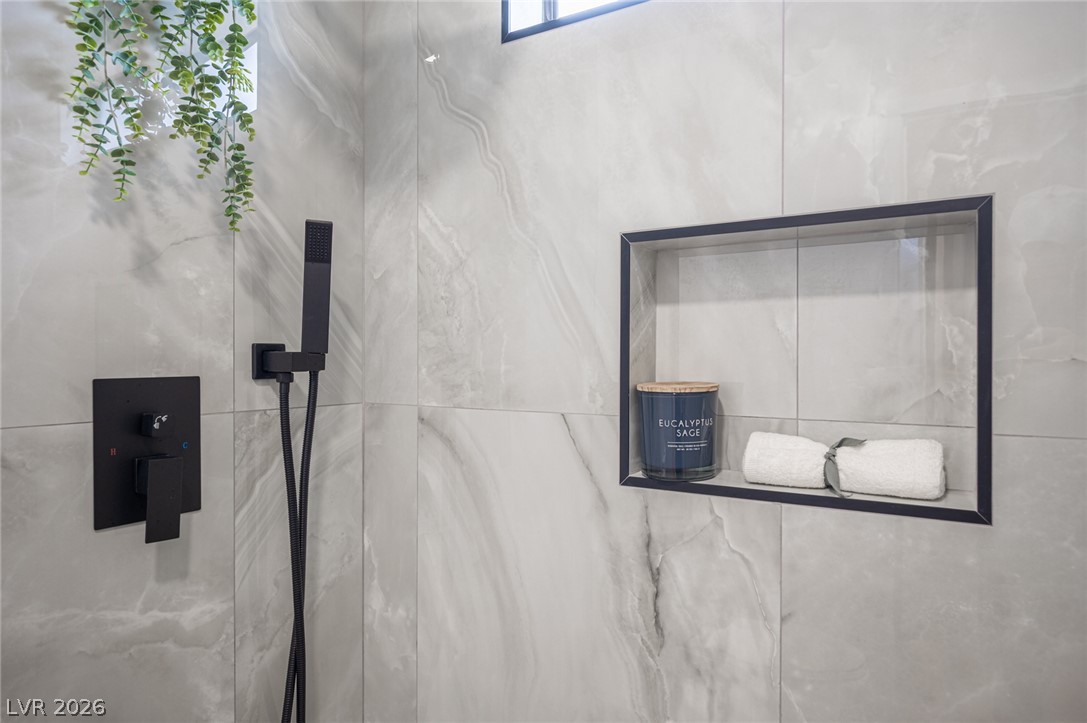
Tiled shower with matte black fixtures and a recessed niche holding a candle and white towels.
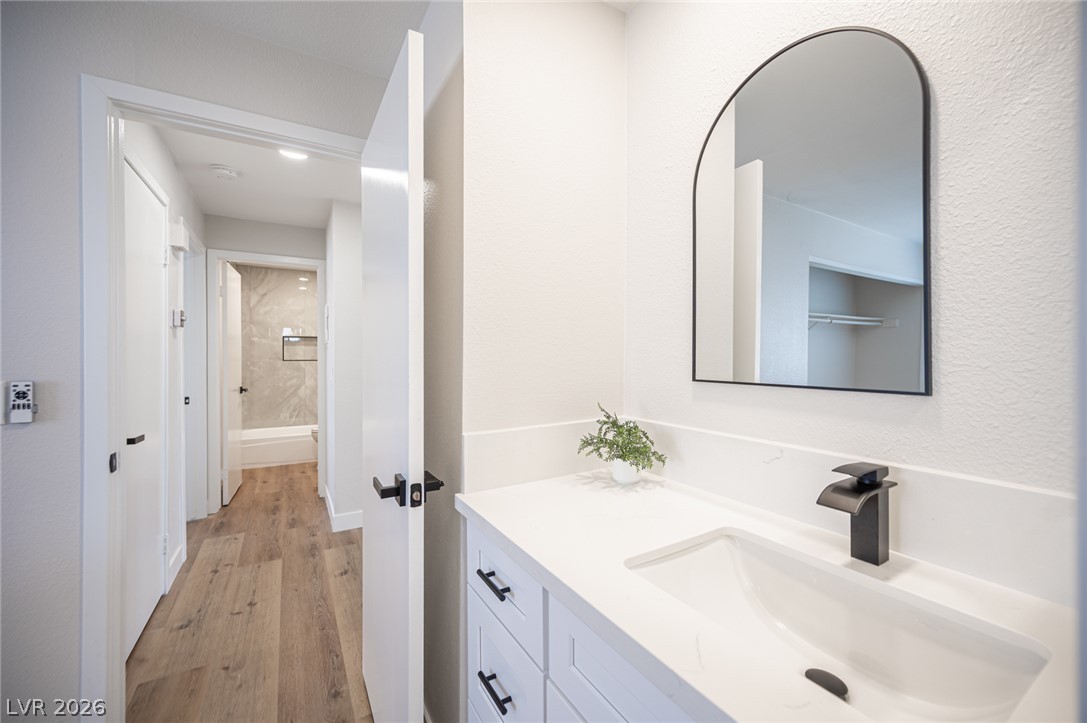
Bathroom vanity with an arched mirror and black faucet, looking through the doorway toward a tub.
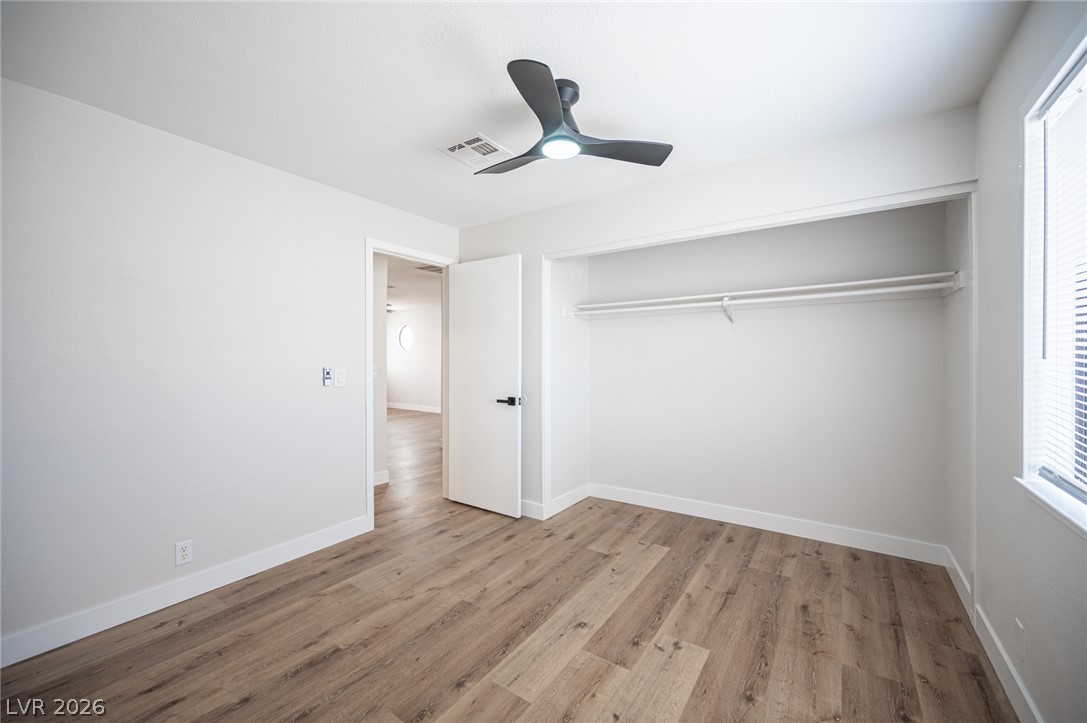
Empty bedroom with wood-look floors, a dark ceiling fan, and a wide open closet.
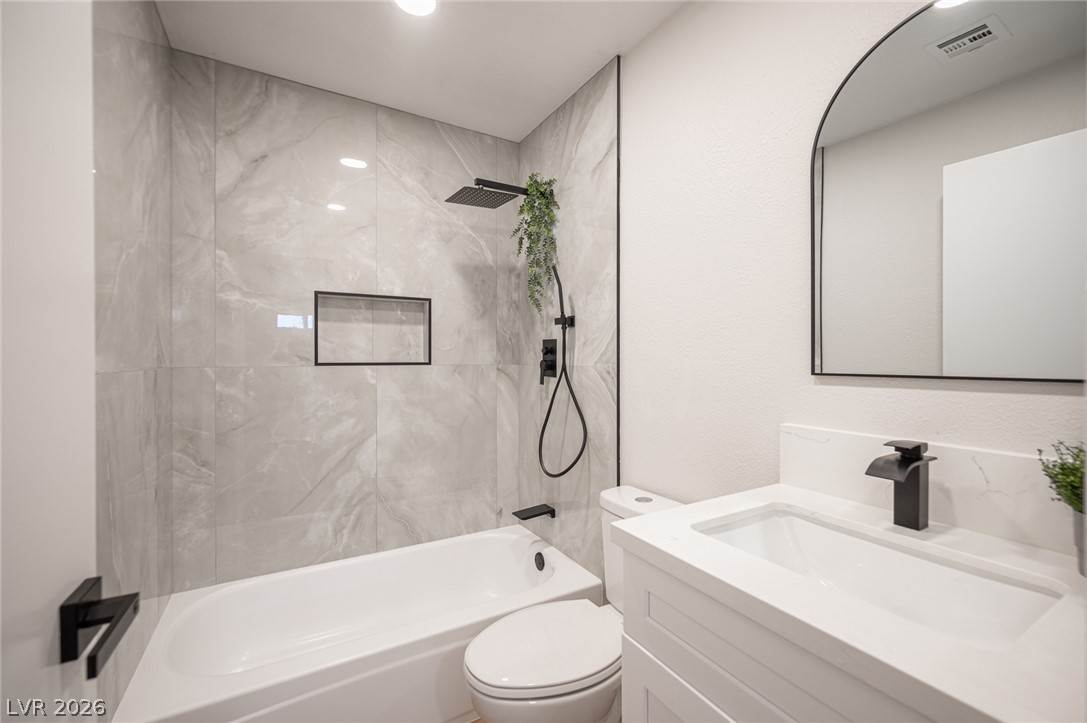
Modern bathroom with a white tub, gray marble-look shower tiles, black fixtures, and an arched mirror.
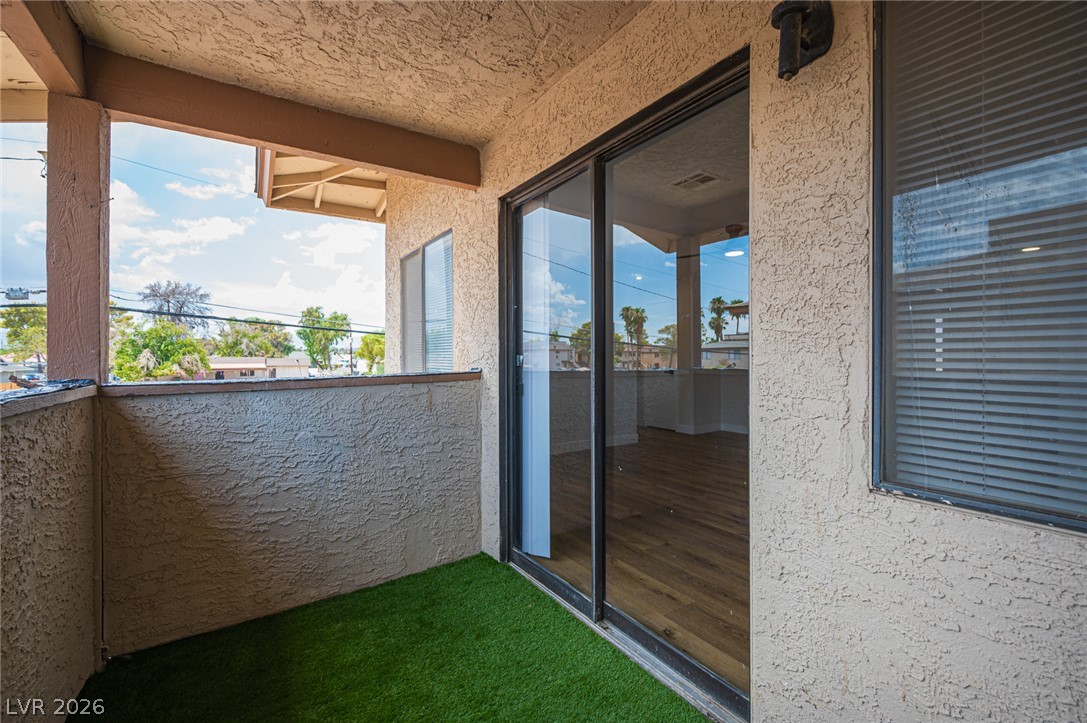
Covered balcony with artificial turf and sliding glass doors overlooking nearby homes and palm trees.
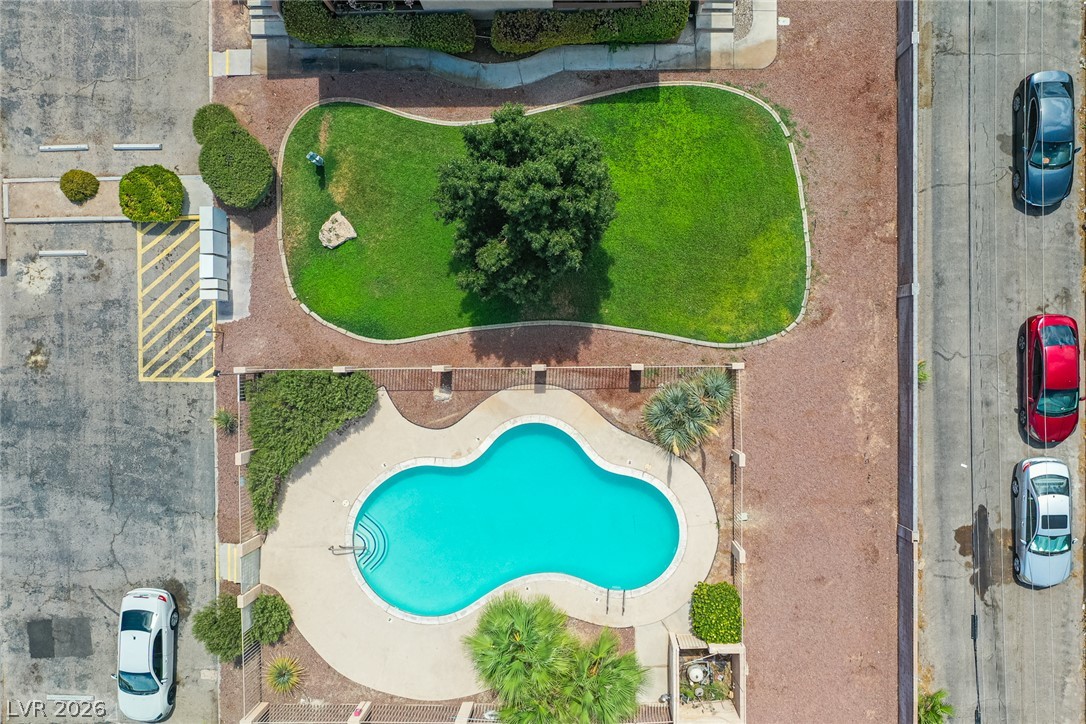
Aerial view of a community pool beside a landscaped lawn and parking.
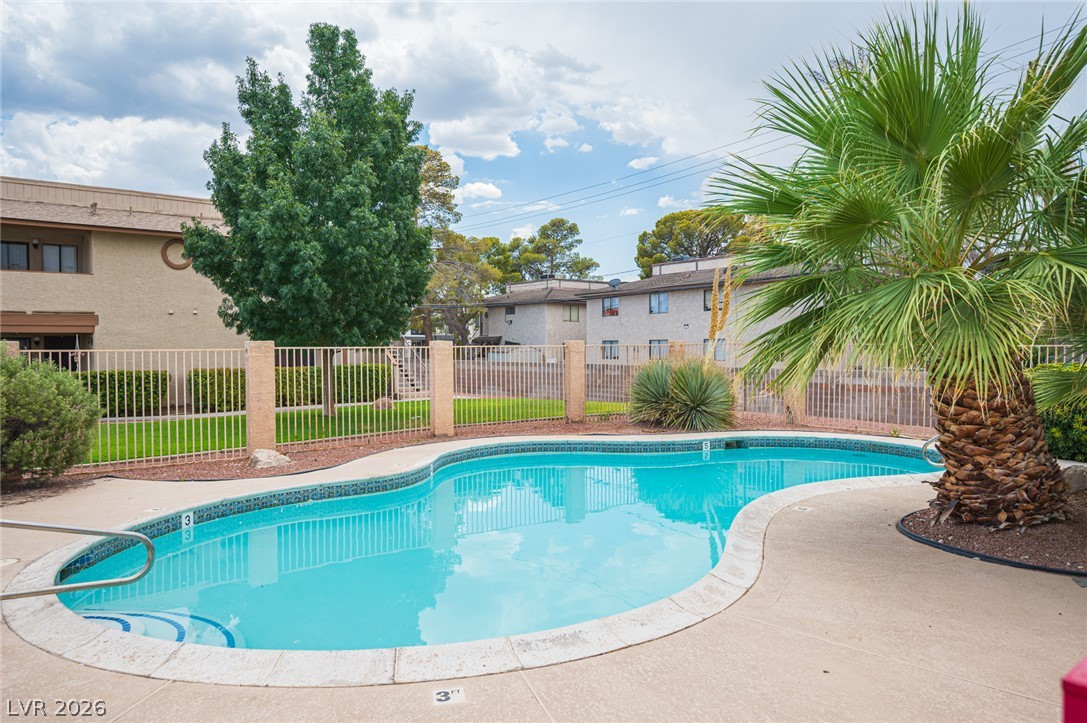
Outdoor swimming pool with a curved turquoise basin, concrete deck, fence, and palm trees.
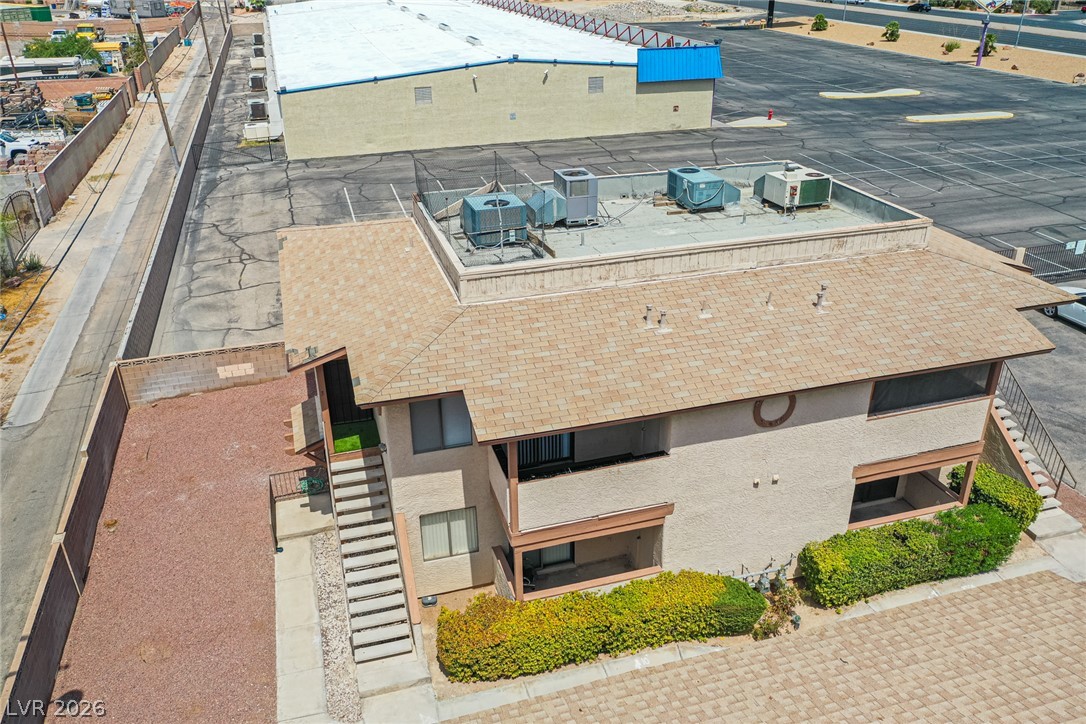
Aerial view of a beige two-story residential building with a tiled roof, rooftop equipment, and exterior stairs.
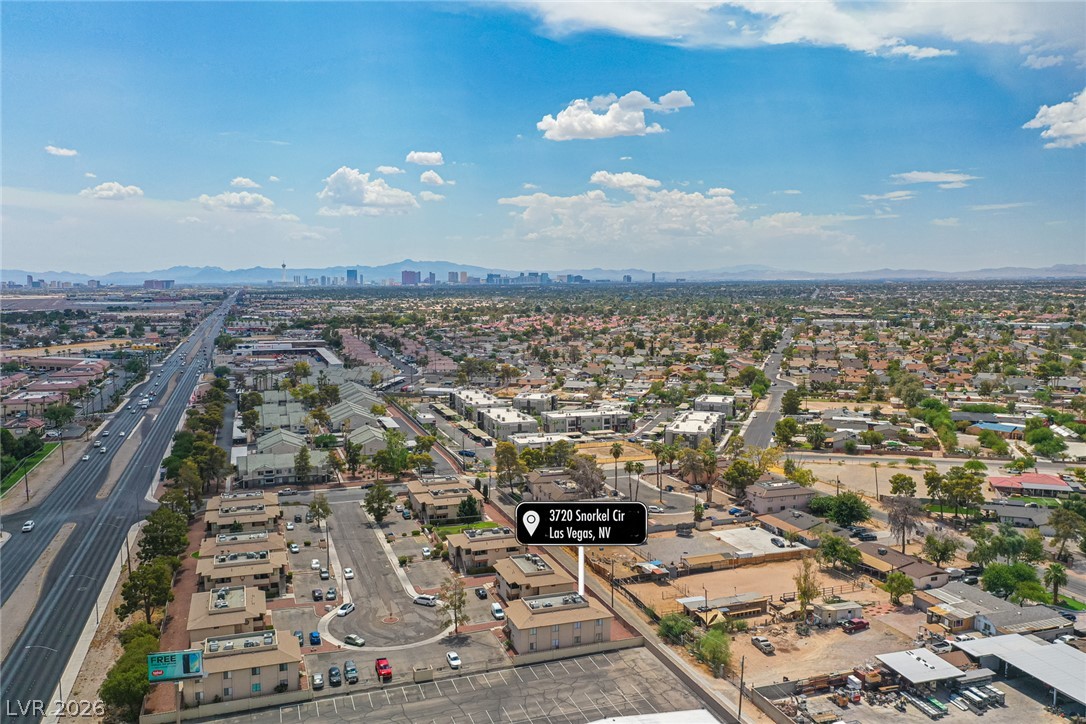
Aerial view of the Las Vegas neighborhood, with the property marked near a freeway and the skyline beyond.
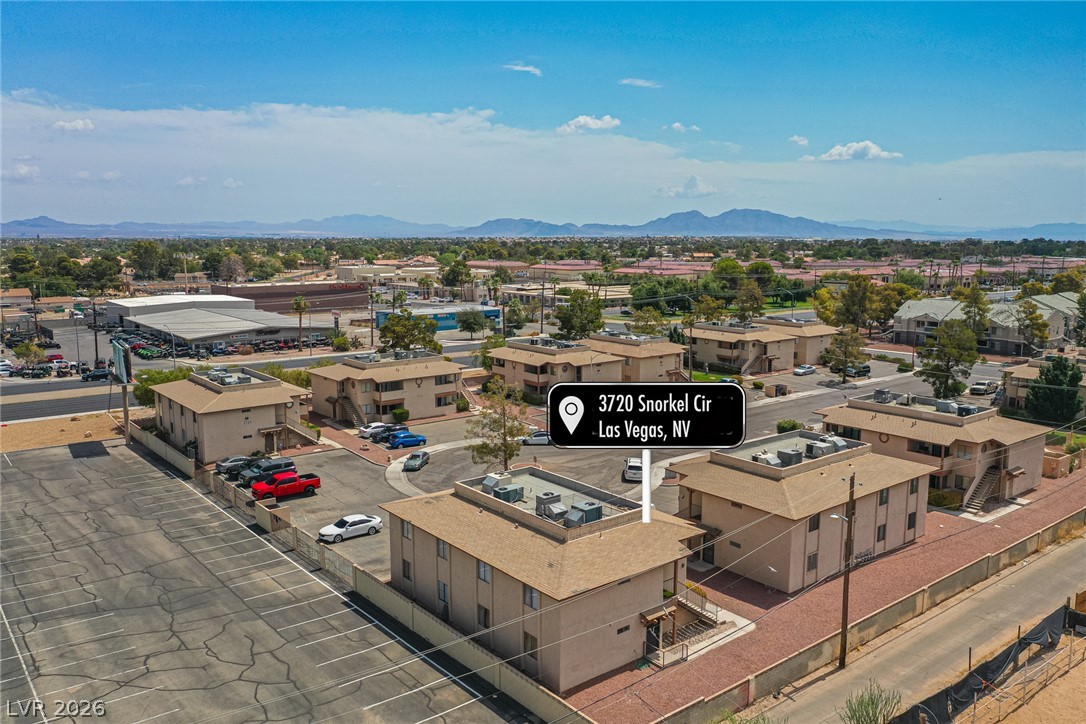
Aerial view of tan apartment buildings in Las Vegas, with distant mountains and a pin marking 3720 Snorkel Circle.
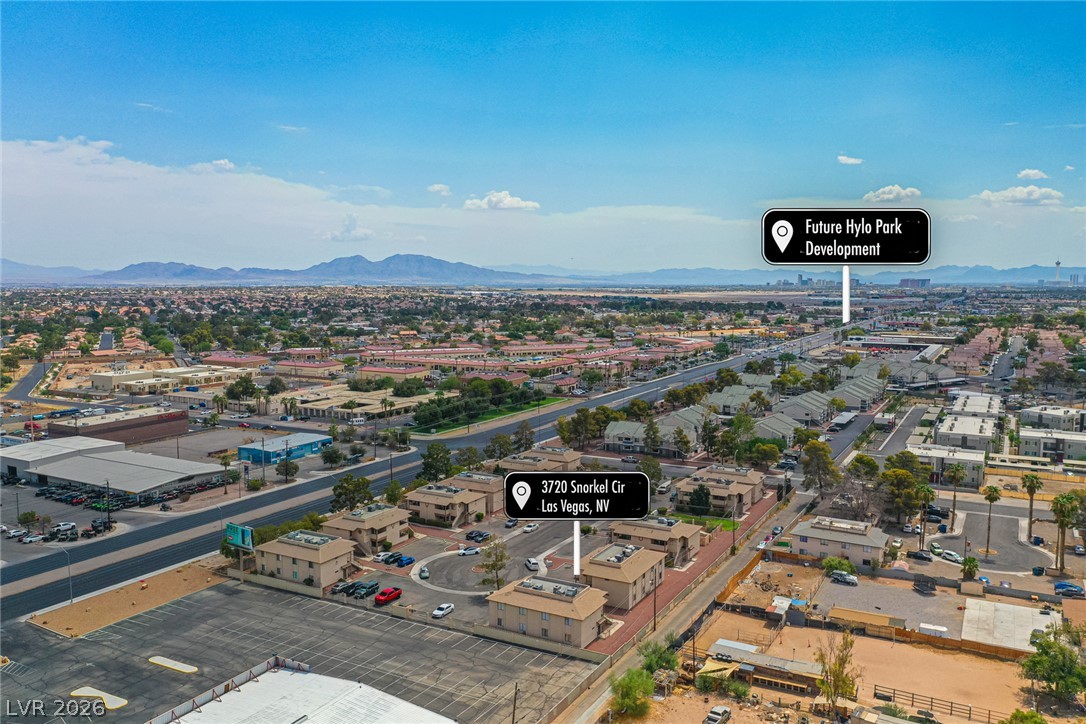
Aerial view of 3720 Snorkel Circle D amid Las Vegas neighborhoods, with mountains and a development label.
VIEW PHOTOS
Courtesy of Simply Vegas Monica Petrovic Listing Contact: (702) 420-0993 
$1,450/mo

3720 Snorkel Circle D

2 Beds 2 Baths 912 Sq.Ft. 1,808 Sq.Ft.

Description

FULLY REMODELED | CUL-DE-SAC | COMMUNITY POOL | PRIME LOCATION! This is not your average rental remodel! Every detail has been UPGRADED to create a modern home that truly stands out. Tucked away in a QUIET CUL-DESAC within a peaceful community, this beautifully remodeled 2BR, 2BA offers plenty of parking & access to a COMMUNITY POOL. Inside, you'll find BRAND NEW LVP FLOORING throughout, a stunning CUSTOM KITCHEN W/ NEW COUNTERS, completely REMODELED BATHROOMS, & NEW CEILING FANS in every room. GREAT LOCATION w/ convenient access to major freeways, shopping, dining, entertainment, and everyday amenities. Plus, you're just up the street from the NEW HYLO Park development, adding to the growth and appeal of the area. Beautifully remodeled, ideally located, tucked away in a quiet cul-de-sac, 3720 Snorkel Cir is a rental that truly stands out!**

Share Property

Location

3720 Snorkel Circle D, Las Vegas, NV 89108

Status

For Lease
Monica Petrovic

Monica Petrovic

TITLE

REALTOR®

Property Amenities

Interior
Laundry room Gas Dryer Hookup, Laundry Room
Appliances Dryer, Dishwasher, Electric Cooktop, Electric Oven, Electric Range, Disposal, Refrigerator, Washer/Dryer, Washer/Dryer All In One, Washer
Flooring Luxury Vinyl Plank
Total Bedrooms: 2
Full Bathrooms: 2
Other Interior Features Ceiling Fan(s), Window Treatments, Programmable Thermostat
Area & Lot
Total area 912 Sq.Ft.
Lot Area 1,808 Sq.Ft.
Living area 912 Sq.Ft.
MLS® ID 2809162
Year Built 1984
High School Cheyenne
Middle School Molasky I
Elementary School Tobler, R. E.,Tobler, R. E.
Architecture Styles Two Story
Type Condo
Status For Lease
Exterior
Stories 2
Pool Community
Air conditioning Central Air, Electric
Heat type Central, Gas
Parking Assigned, One Space
Roof Asphalt, Flat
Utilities Cable Available
Finance
Lease Price $1,450/mo
Open-plan kitchen and living area with white cabinets, wood-look flooring, and an oval window.
Vacant living and dining area with wood-look floors, a kitchen pass-through, and sliding glass doors.
Vacant open-plan living and dining area with wood-look flooring and a kitchen pass-through.
"This is not your average rental remodel! Every detail has been UPGRADED to create a modern home that truly stands out."

— Monica & Eugene Realty Group

Open-plan kitchen and living area with white cabinets, wood-look flooring, and an oval window.

360 Virtual Tour

Take a tour of this property
Open-plan kitchen and living area with white cabinets, wood-look flooring, and an oval window.

Schedule a Showing

We would love to show you our beautiful property. Please select your preferred date and time below. An agent will be in touch shortly to confirm your appointment.

Schedule a Showing

We would love to show you our beautiful property. Please select your preferred date and time below. An agent will be in touch shortly to confirm your appointment.

Thank you for your interest in 3720 Snorkel Circle D, Las Vegas, NV 89108. We are reviewing your request and will be in touch shortly!

Las Vegas

Let’s Make It Home

Let’s make your real estate journey feel simple, personal, and stress-free. Work with M&E Realty Group for thoughtful guidance, hands-on support, and concierge-level service from start to finish.