Leave a Message

Thank you for your message. We will be in touch with you shortly.

3508 Sea Grass Drive
VIEW PHOTOS
Courtesy of Simply Vegas Monica Petrovic Listing Contact: (702) 420-0993 
$380,000

3508 Sea Grass Drive

3 Beds 2 Baths 1,286 Sq.Ft. 6,970 Sq.Ft.

Description

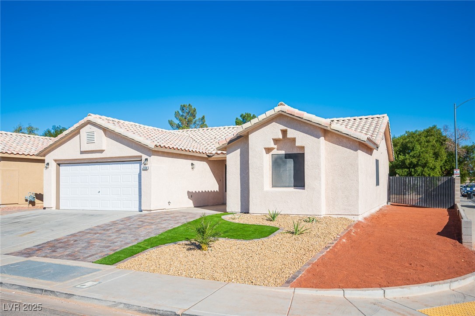
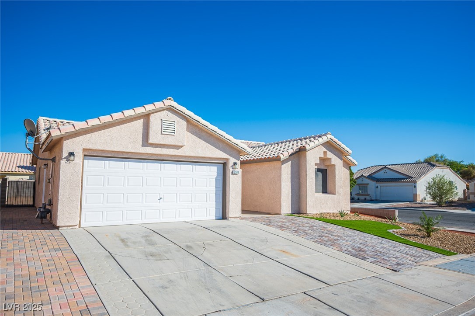
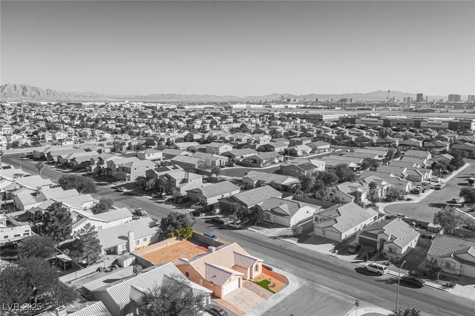
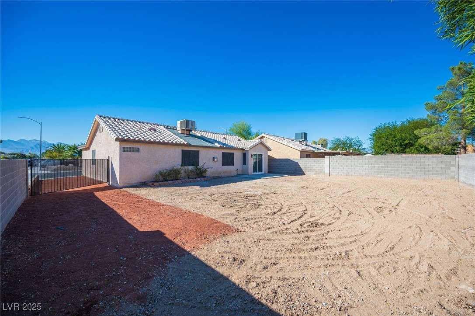
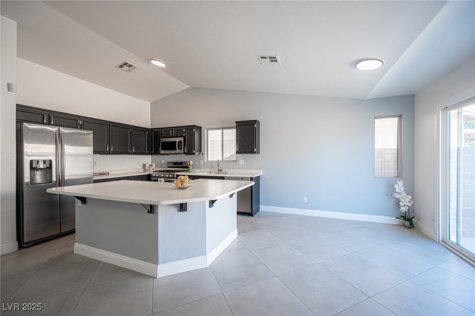
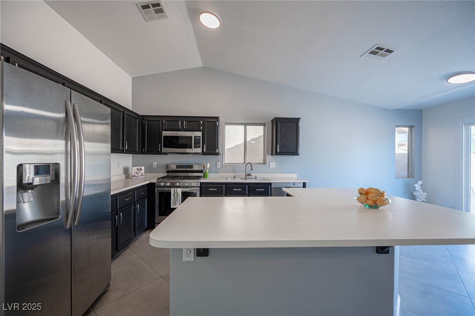
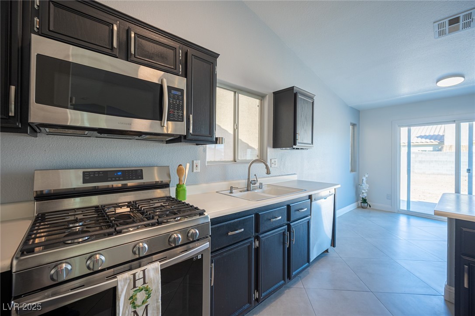
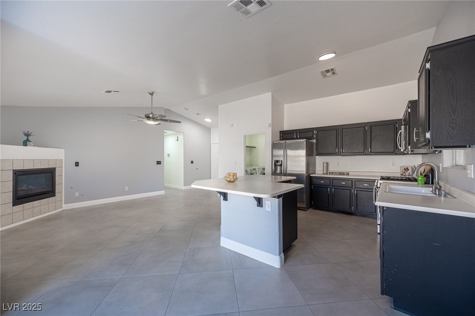
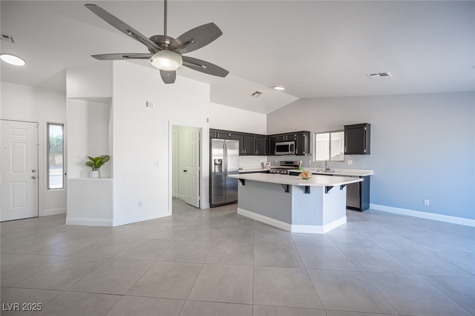
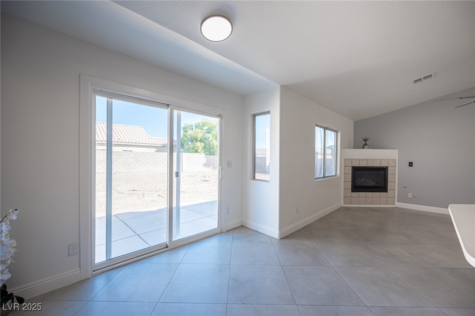
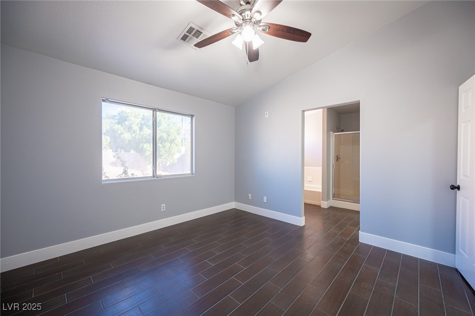
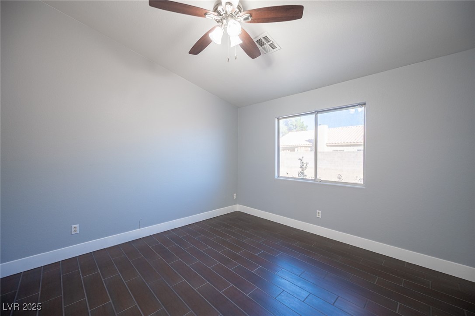
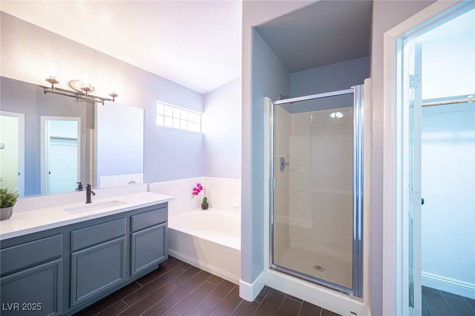
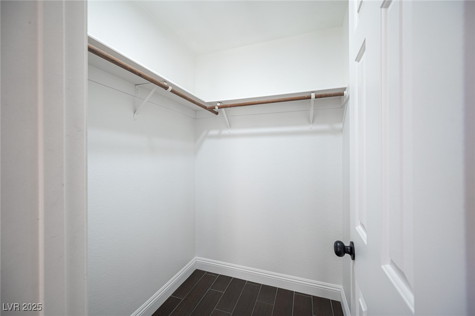
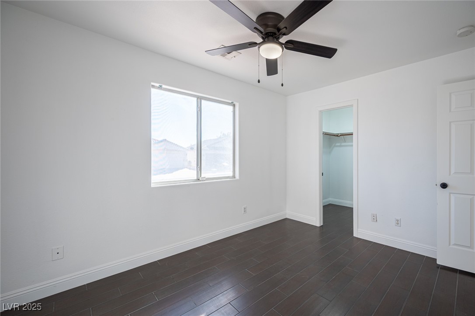
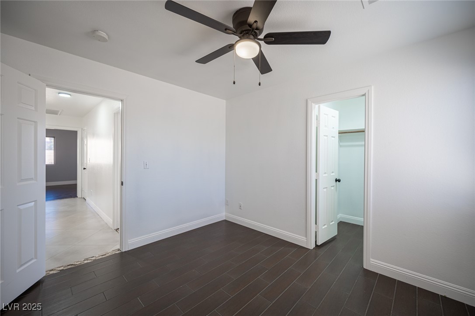
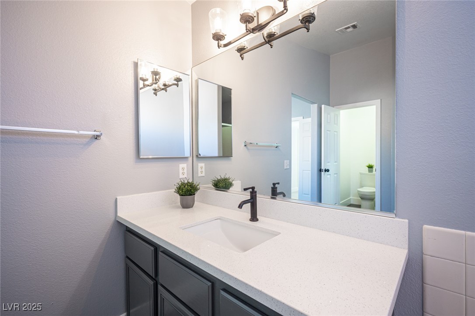
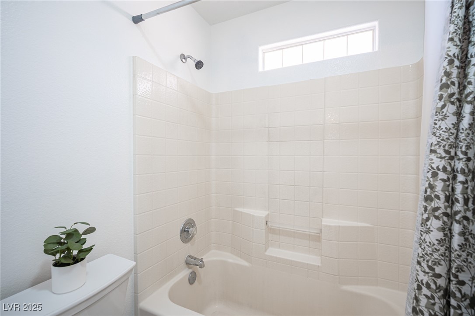
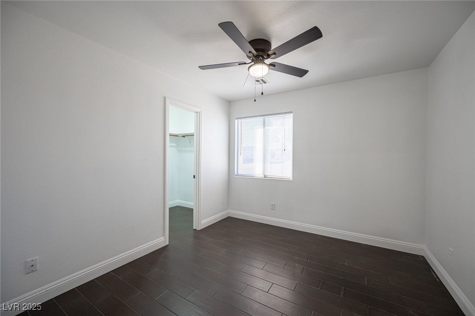
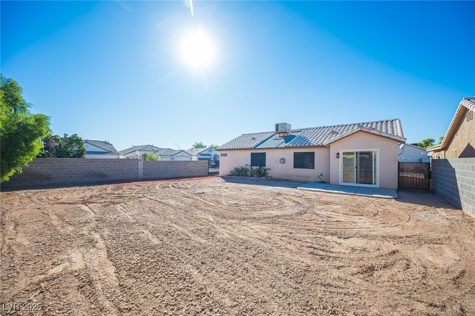
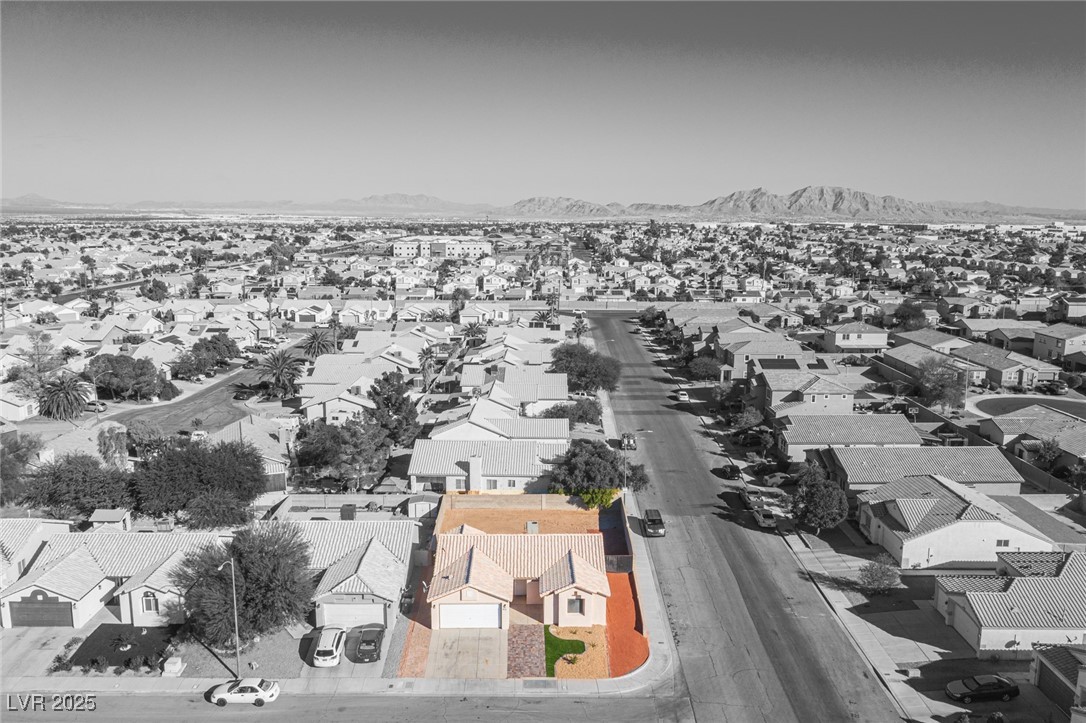
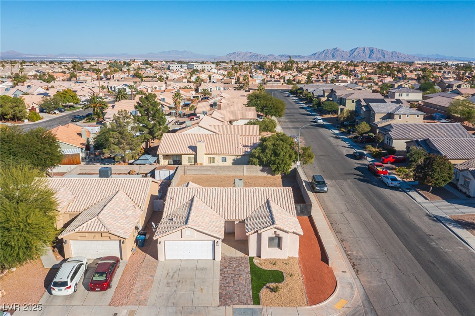
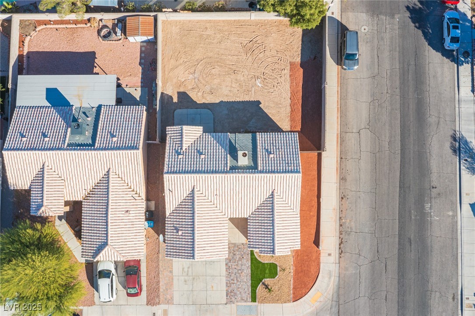
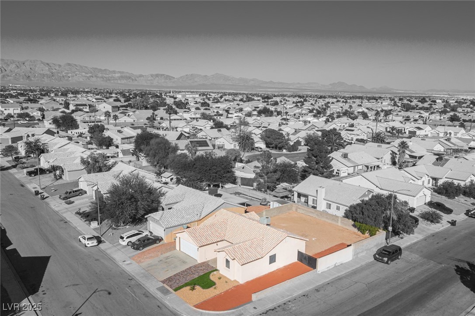
Welcome to 3508 Sea Grass Dr. nestled in a quiet NO HOA neighborhood, RV GATE, and LARGE LOT! PRICED TO SELL! This charming SINGLE-STORY home offers 3 bedrooms, 2 bathrooms, and a SPACIOUS LOT with endless opportunities! The backyard is a blank canvas, perfect for a pool, lush garden, or entertaining space. There's also side RV POTENTIAL ideal for your toys, trailers, or business use. Inside, you'll find tile flooring throughout, stainless steel appliances, and a cozy fireplace adding comfort to your evenings. Each bedroom is generously sized and features its own WALK-IN CLOSET, providing plenty of space. The front yard offers ADDITIONAL PARKING, perfect for guests or extra vehicles. If you're looking for comfort, space, value, easy access to freeways, shopping, and schools. Look no further!

Share Property

Location

3508 Sea Grass Drive, North Las Vegas, NV 89032

Status

Sold

Date Sold

January 8, 2026
Monica Petrovic

Monica Petrovic

TITLE

REALTOR®

Property Amenities

Interior
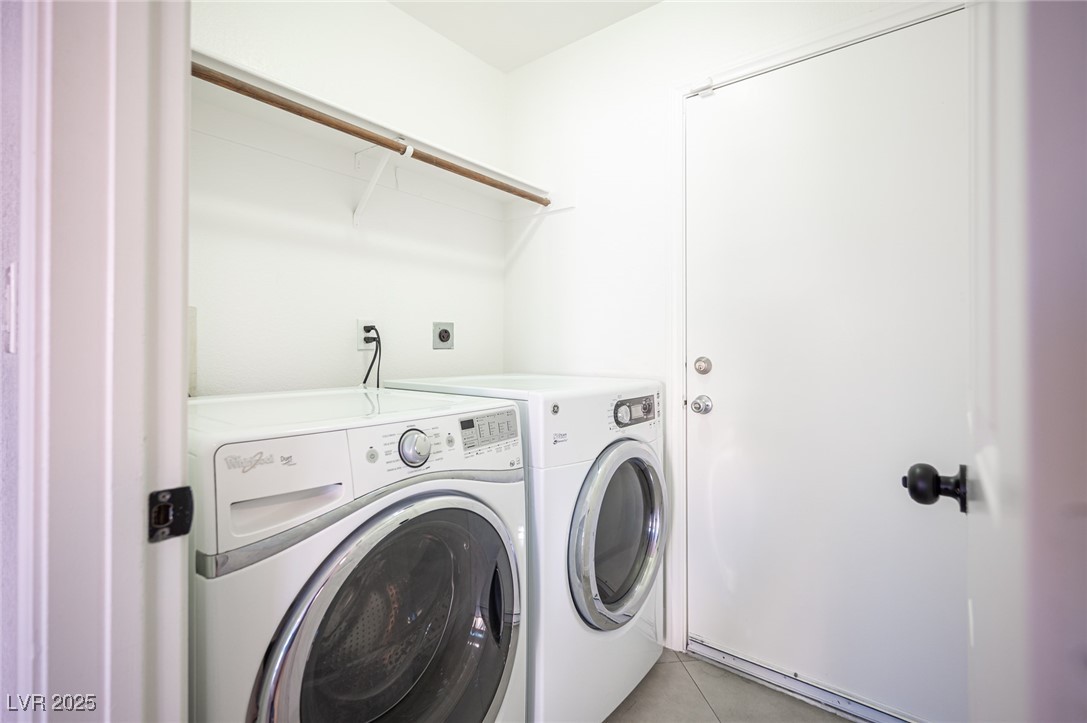
Laundry room Main Level
Fireplace Gas, Living Room
Appliances Built-In Gas Oven, Dishwasher, Electric Range, Disposal, Microwave, Refrigerator
Flooring Tile
Total Bedrooms: 3
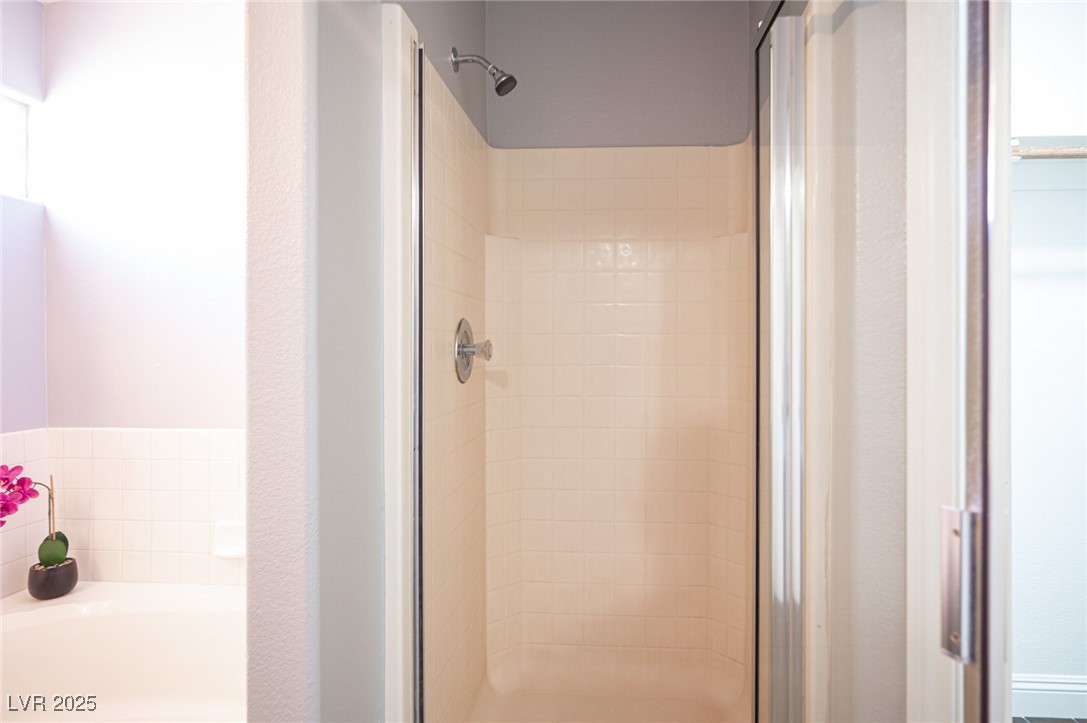
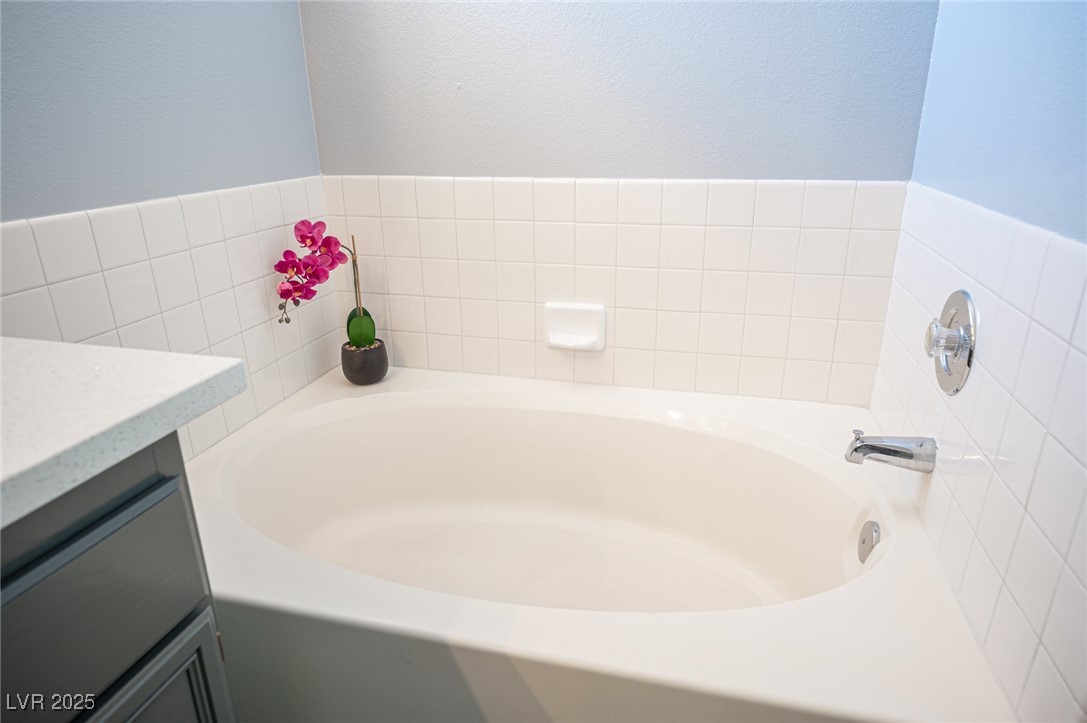
Full Bathrooms: 2
Other Interior Features Bedroom on Main Level, Ceiling Fan(s), Primary Downstairs
Area & Lot
Total area 1,286 Sq.Ft.
Lot Area 6,970 Sq.Ft.
Living area 1,286 Sq.Ft.
MLS® ID 2732927
Year Built 1996
High School Cheyenne
Middle School Swainston Theron
Elementary School Bruner, Lucille S.,Bruner, Lucille S.
Architecture Styles One Story
Type Residential
Status Sold
Exterior
Stories 1
Air conditioning Central Air, Electric
Heat type Central, Gas
Water Source Public
Garage Space 2.0
Sewer Public Sewer
Other Exterior Features Private Yard
Parking Attached, Garage, Private, RV Potential, RV Access/Parking
Lot Features Desert Landscaping, Landscaped, 1/4 Acre
Roof Tile
Utilities Underground Utilities
Finance
Sales Price $380,000
Real Estate Tax $1,181 yearly

360 Virtual Tour

Take a tour of this property

Let’s Make It Home

Let’s make your real estate journey feel simple, personal, and stress-free. Work with M&E Realty Group for thoughtful guidance, hands-on support, and concierge-level service from start to finish.