Leave a Message

Thank you for your message. We will be in touch with you shortly.

3024 Red Bay Way
3024 Red Bay Way
3024 Red Bay Way
3024 Red Bay Way
3024 Red Bay Way
3024 Red Bay Way
3024 Red Bay Way
3024 Red Bay Way
3024 Red Bay Way
3024 Red Bay Way
3024 Red Bay Way
3024 Red Bay Way
3024 Red Bay Way
3024 Red Bay Way
3024 Red Bay Way
3024 Red Bay Way
3024 Red Bay Way
3024 Red Bay Way
3024 Red Bay Way
3024 Red Bay Way
3024 Red Bay Way
3024 Red Bay Way
3024 Red Bay Way
3024 Red Bay Way
3024 Red Bay Way
3024 Red Bay Way
3024 Red Bay Way
3024 Red Bay Way
3024 Red Bay Way
VIEW PHOTOS
Courtesy of Simply Vegas
$3,050/mo

3024 Red Bay Way

3 Beds 3 Baths 2,180 Sq.Ft. 6,970 Sq.Ft.

Description

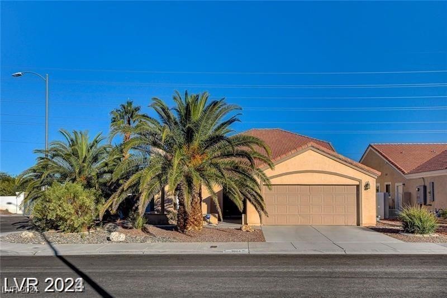
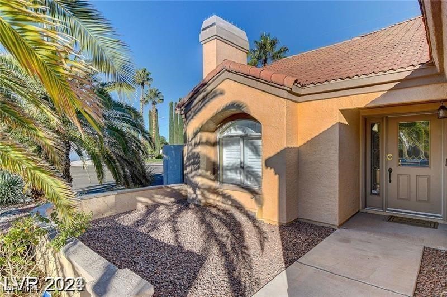
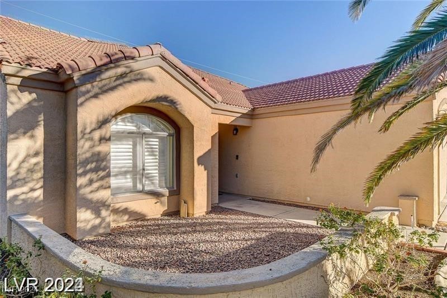
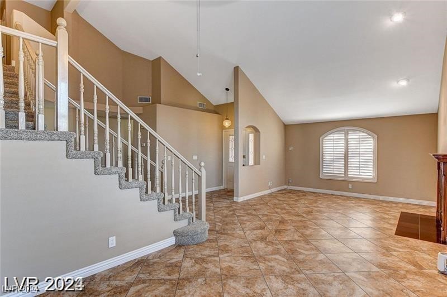
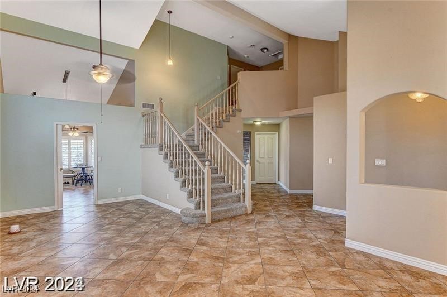
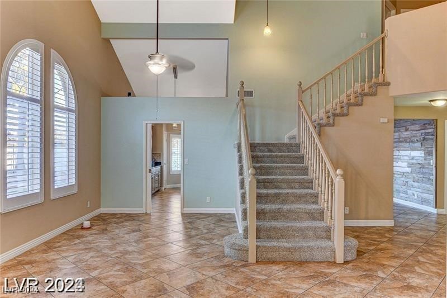
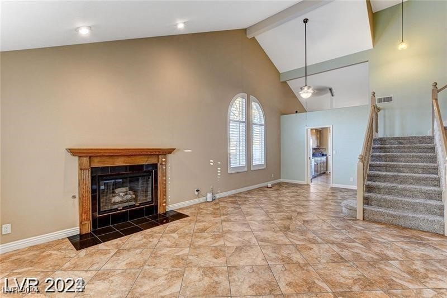
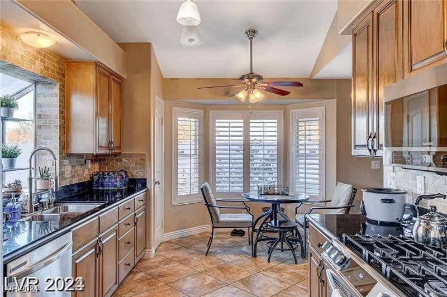
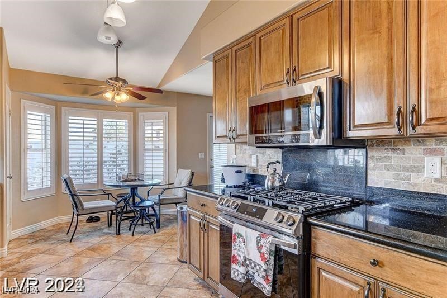
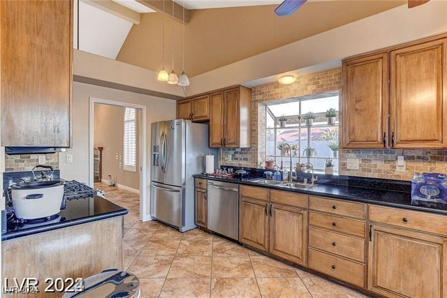
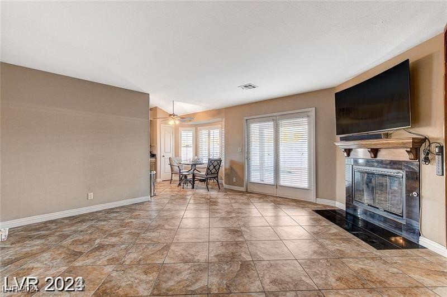
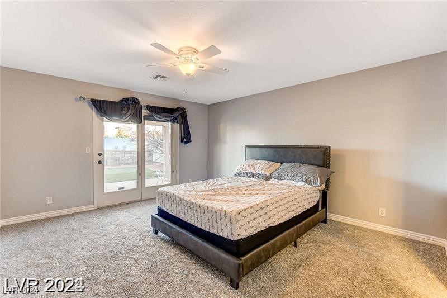
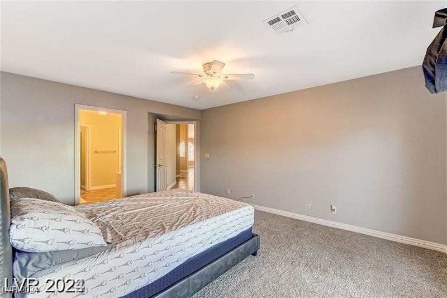
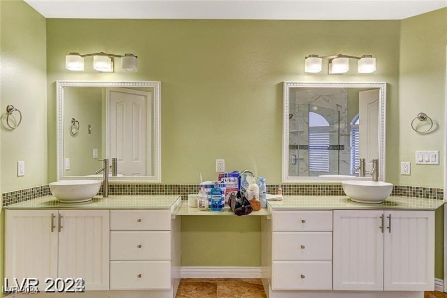
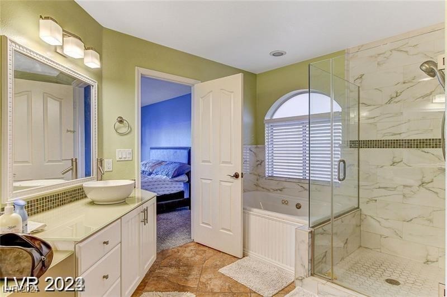
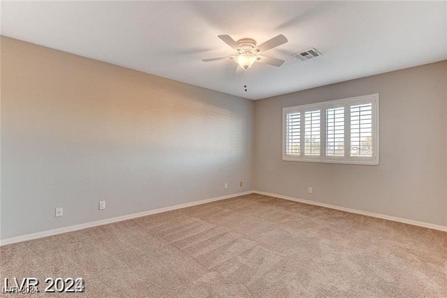
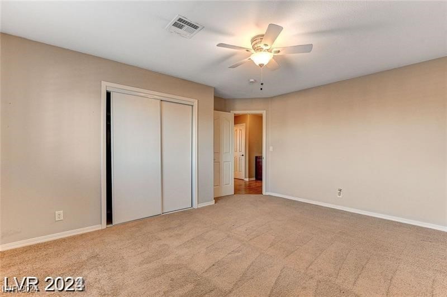
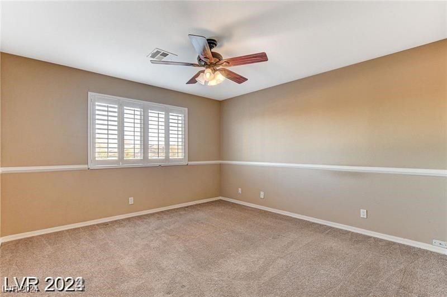
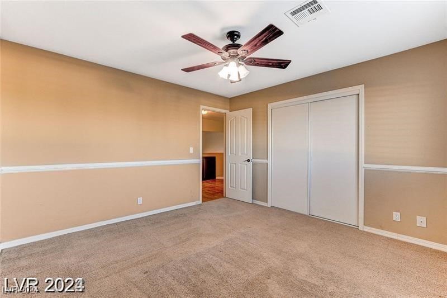
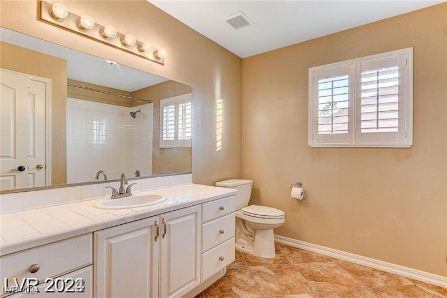
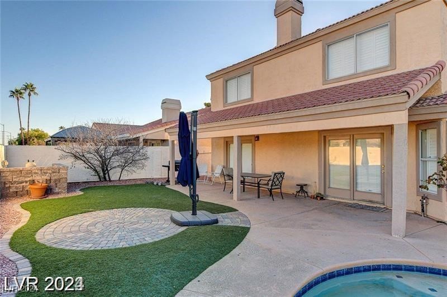
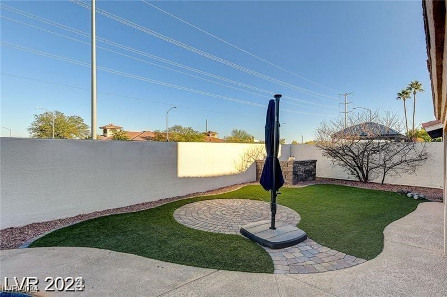
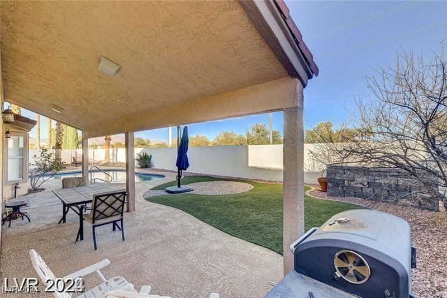
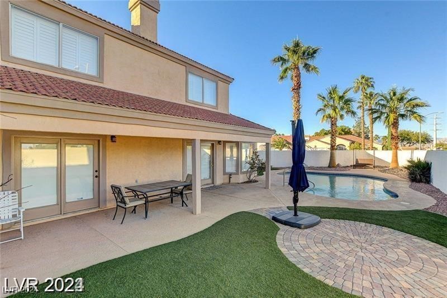
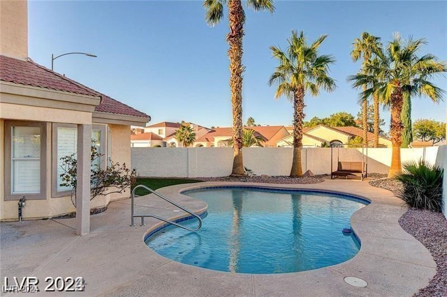
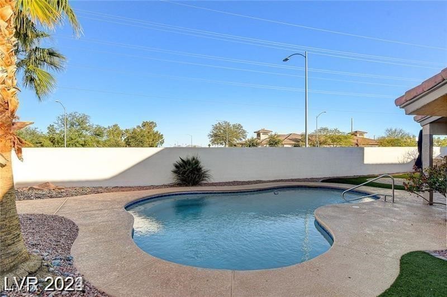
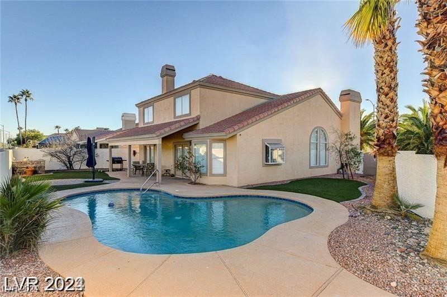
WOW*LOCATION, LOCATION, LOCATION*STUNNING HEATED POOL HOME IN THE HEART OF DESERT SHORES*BUILT TO ENTERTAIN*CORNER LOT*THOUSANDS IN RECENT UPGRADES*BEAUTIFULLY MAINTAINED*NICELY DONE BACKYARD W/ COVERED PATIO*BUILT IN BBQ*SITTING AREA*LOW MAINTENANCE LANDSCAPING*EXTRA LARGE PRIMARY AND SECONDARY BEDROOMS DOWNSTAIRS*UPDATED BATHROOMS*INDOOR JACUZZI*RECENTLY NEW SS APPLIANCES*COMMUNITY AMENITIES INCLUDE*LAKES*LAGOONA BEACH POOL*PEDAL BOATS & KAYAKS* CATCH AND RELEASE FISHING*TON OF EVENTS*PARK*RESTAURANTS & MORE*HOME IS IN GREAT SHAPE & SHOWS BEAUTIFULLY*POOL SERVICE AND LANDSCAPING INCLUDED* MUST SEE TO APPRECIATE*

Share Property

Location

3024 Red Bay Way, Las Vegas, NV 89128

Status

Leased

Date Leased

November 11, 2024
Monica Petrovic

Monica Petrovic

TITLE

REALTOR®

Property Amenities

Interior
Laundry room Electric Dryer Hookup, Gas Dryer Hookup, Main Level, Laundry Room
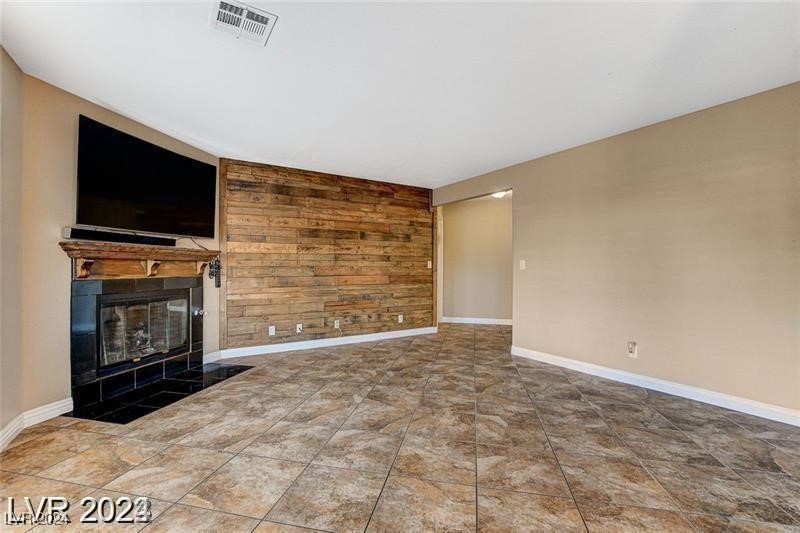
Fireplace Family Room, Gas, Family/Living/Great Room
Appliances Dryer, Dishwasher, ENERGY STAR Qualified Appliances, Gas Cooktop, Disposal, Gas Range, Microwave, Refrigerator, Washer/Dryer, Washer/Dryer All In One, Washer
Flooring Carpet, Tile
Total Bedrooms: 3
Half Bathrooms: 1
Full Bathrooms: 2
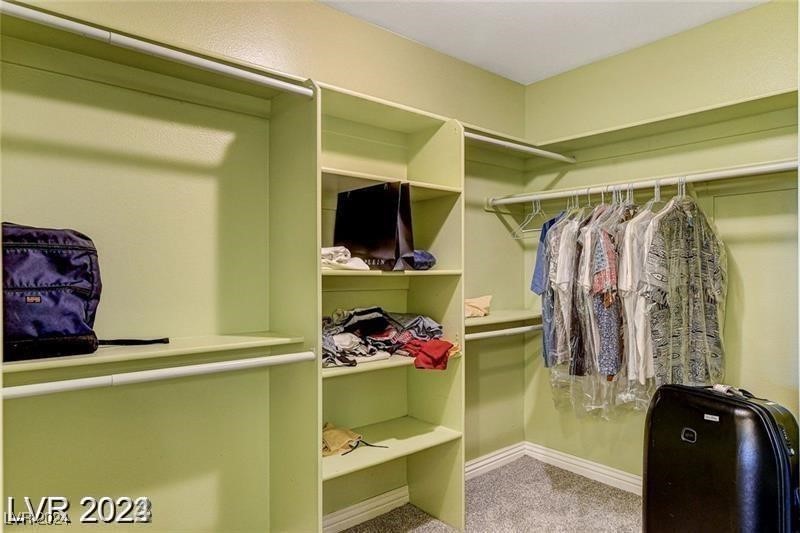
Other Interior Features Bedroom on Main Level, Ceiling Fan(s), Handicap Access, Primary Downstairs, Window Treatments
Area & Lot
Total area 2,180 Sq.Ft.
Lot Area 6,970 Sq.Ft.
Living area 2,180 Sq.Ft.
MLS® ID 2626341
Year Built 1991
High School Cimarron-Memorial
Middle School Becker
Elementary School Eisenberg, Dorothy,Eisenberg, Dorothy
View Description Mountain(s)
Architecture Styles Two Story
Type Residential
Status Leased
Exterior
Stories 2
Pool Heated, Pool/Spa Combo, Community
Air conditioning Central Air, Electric, High Efficiency, 2 Units
Heat type Central, Gas, High Efficiency, Multiple Heating Units
Disability Features Accessibility Features
Garage Space 2.0
Sewer Public Sewer
Other Exterior Features Barbecue
Parking Attached, Garage, Garage Door Opener, Private
Roof Tile
Utilities Cable Available
Finance
Lease Price $3,050/mo

360 Virtual Tour

Take a tour of this property

Las Vegas

Let’s Make It Home

Let’s make your real estate journey feel simple, personal, and stress-free. Work with M&E Realty Group for thoughtful guidance, hands-on support, and concierge-level service from start to finish.