Leave a Message

Thank you for your message. We will be in touch with you shortly.

2547 Sundew Avenue
2547 Sundew Avenue
2547 Sundew Avenue
2547 Sundew Avenue
2547 Sundew Avenue
2547 Sundew Avenue
2547 Sundew Avenue
2547 Sundew Avenue
2547 Sundew Avenue
2547 Sundew Avenue
2547 Sundew Avenue
2547 Sundew Avenue
2547 Sundew Avenue
2547 Sundew Avenue
2547 Sundew Avenue
2547 Sundew Avenue
2547 Sundew Avenue
2547 Sundew Avenue
2547 Sundew Avenue
2547 Sundew Avenue
2547 Sundew Avenue
2547 Sundew Avenue
2547 Sundew Avenue
2547 Sundew Avenue
2547 Sundew Avenue
2547 Sundew Avenue
2547 Sundew Avenue
2547 Sundew Avenue
2547 Sundew Avenue
2547 Sundew Avenue
2547 Sundew Avenue
2547 Sundew Avenue
2547 Sundew Avenue
2547 Sundew Avenue
2547 Sundew Avenue
2547 Sundew Avenue
VIEW PHOTOS
Courtesy of Simply Vegas Monica Petrovic Listing Contact: (702) 420-0993 
$530,000

2547 Sundew Avenue

3 Beds 2 Baths 1,576 Sq.Ft. 6,098 Sq.Ft.

Description

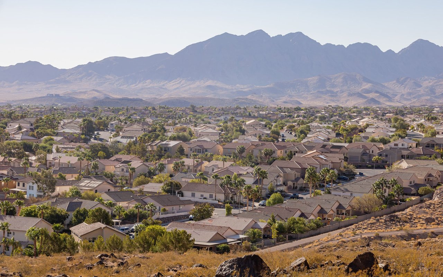
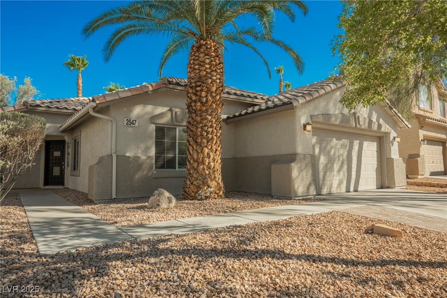
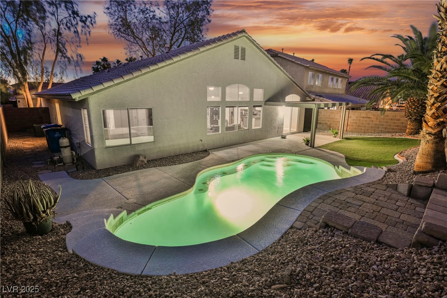
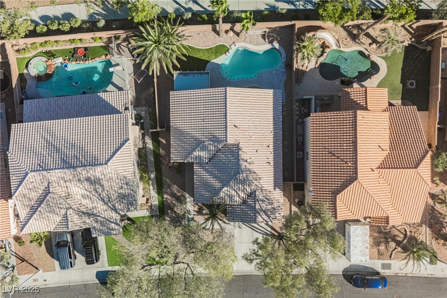
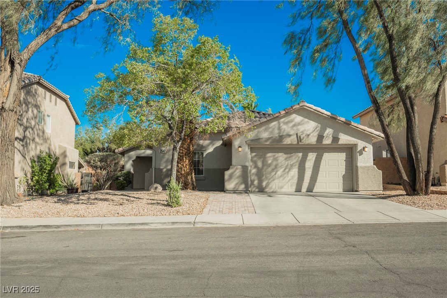
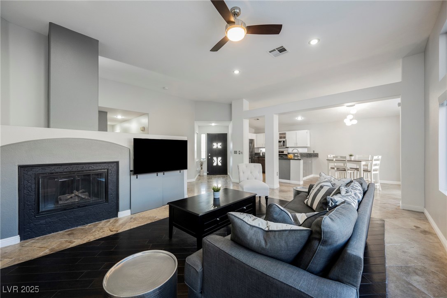
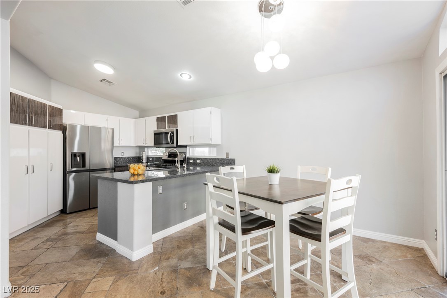
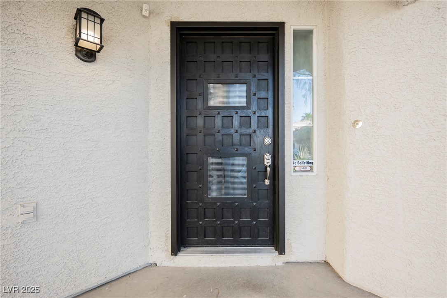
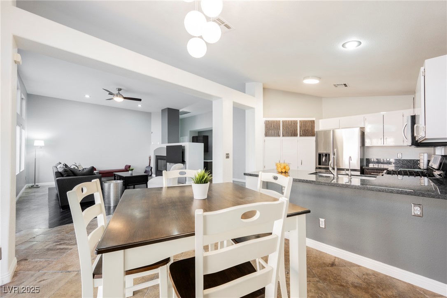
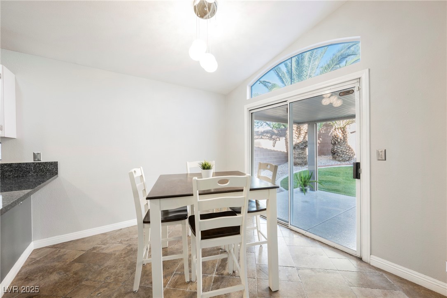
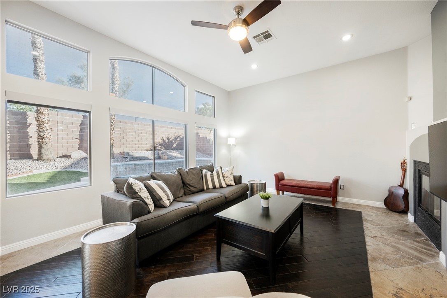
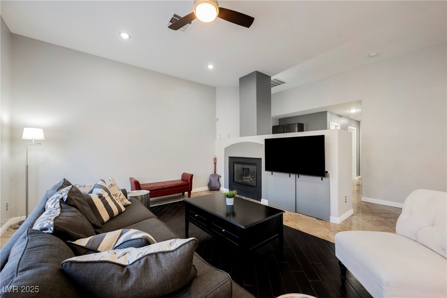
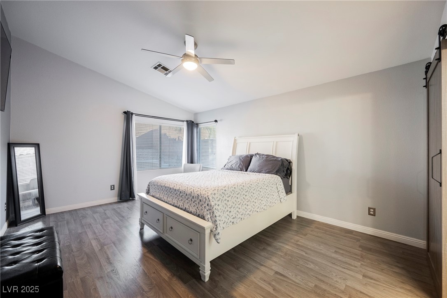
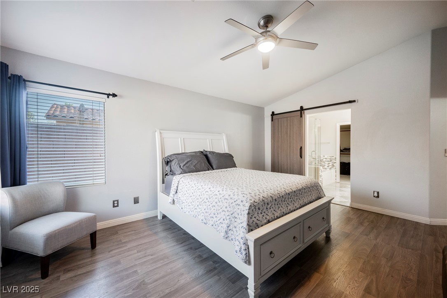
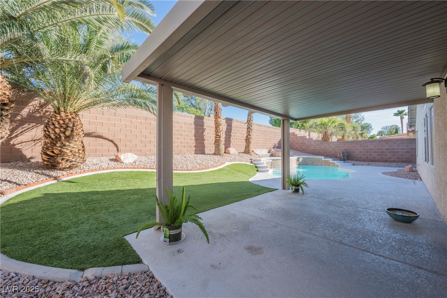
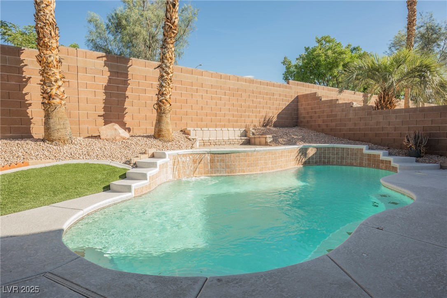
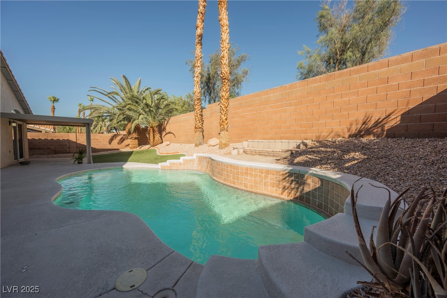
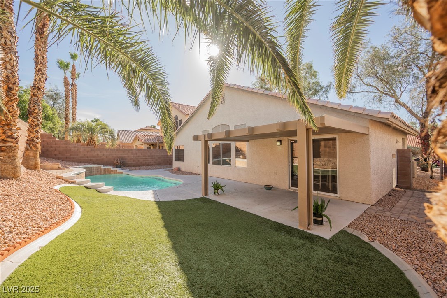
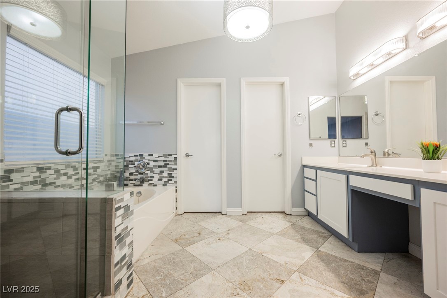
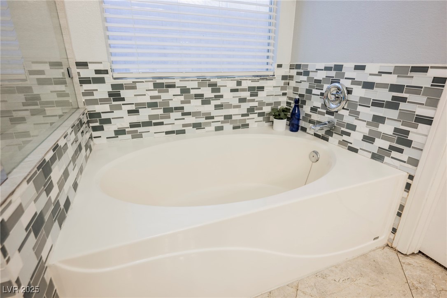
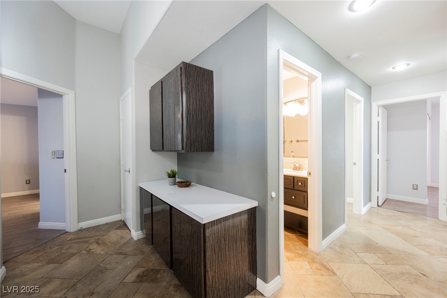
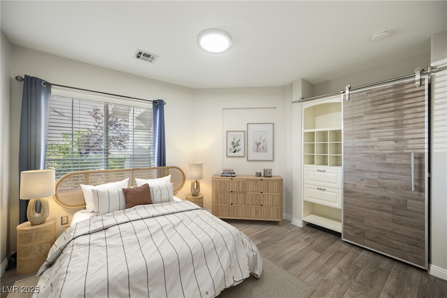
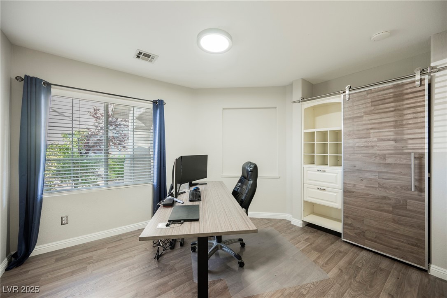
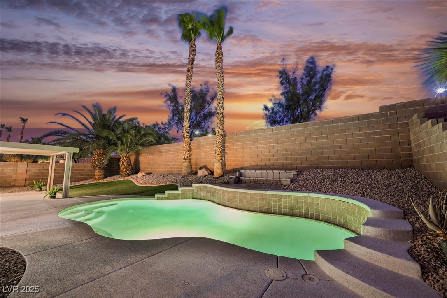
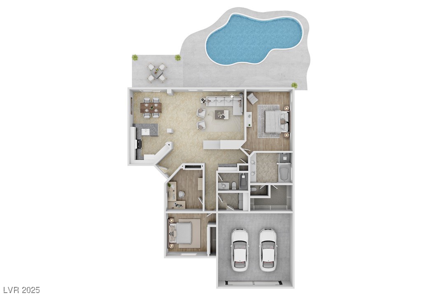
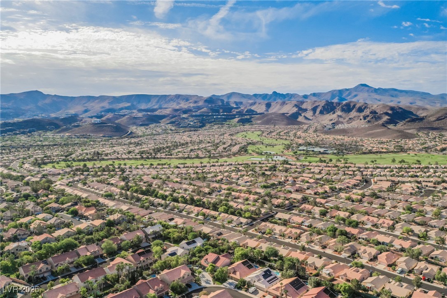
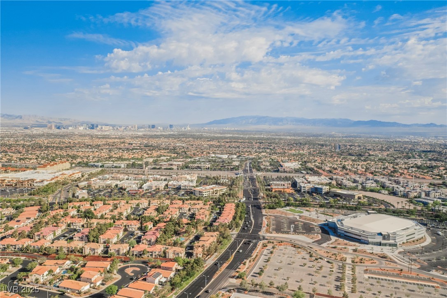
Welcome to uour dream home in Sunridge at MacDonald Ranch, one of Henderson's most desirable and sought-after communities! This beautifully upgraded single-story POOL home features 3 bedrooms, 2 bathrooms, and showcases true pride of ownership throughout. Enjoy a bright and open layout with vaulted ceilings, stylish finishes, and a seamless flow perfect for everyday living or entertaining. Step outside to your very private backyard oasis with a sparkling pool, covered patio, and low maintenance yard-perfect for relaxing and enjoying the Las Vegas sunshine. Located near top-rated schools, world class golfing, hiking trails, freeways, parks, and shopping just minutes away. This home offers the best of both comfort and convenience. A rare find in a highly desirable neighborhood. Don't miss your chance to own this special piece of Henderson! Get it before it's gone!

Share Property

Location

2547 Sundew Avenue, Henderson, NV 89052

Status

Sold

Date Sold

August 29, 2025
Monica Petrovic

Monica Petrovic

TITLE

REALTOR®

Property Amenities

Interior
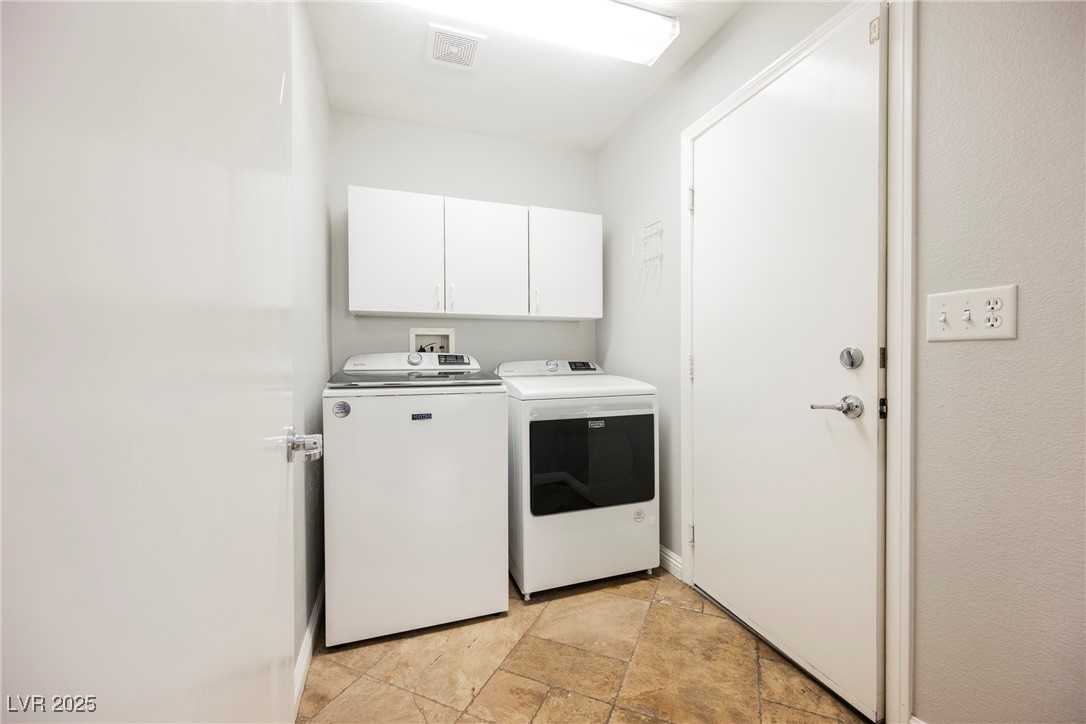
Laundry room Gas Dryer Hookup, Main Level
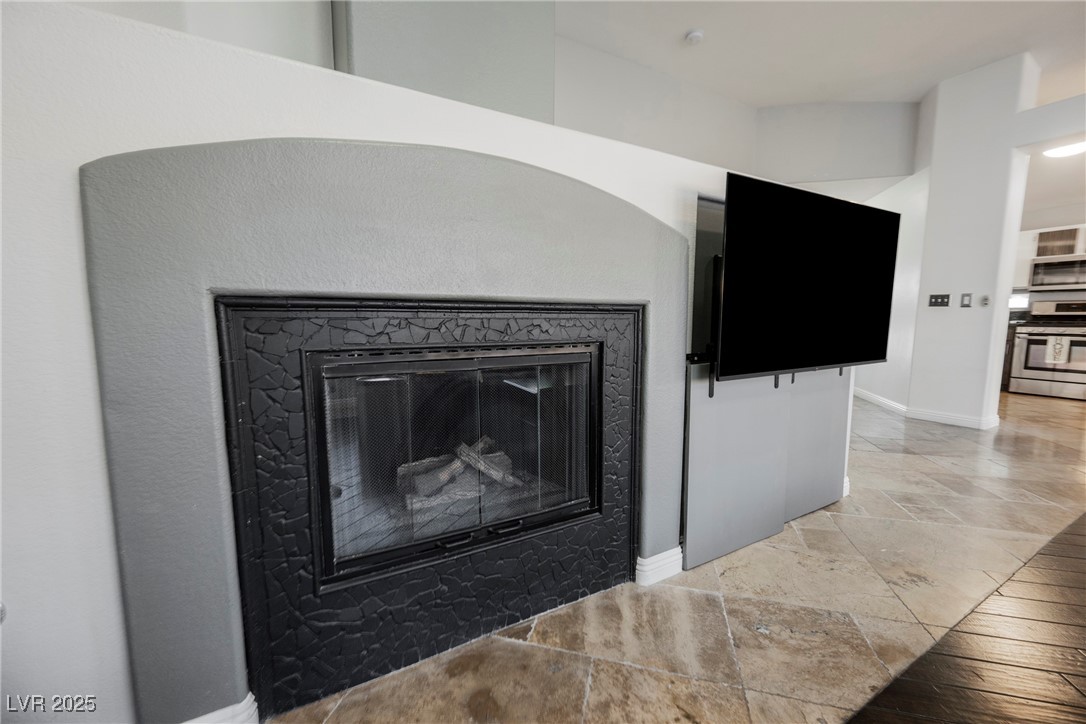
Fireplace Gas, Living Room
Appliances Dryer, Disposal, Gas Range, Gas Water Heater, Microwave, Refrigerator, Water Heater, Washer
Flooring Laminate, Tile
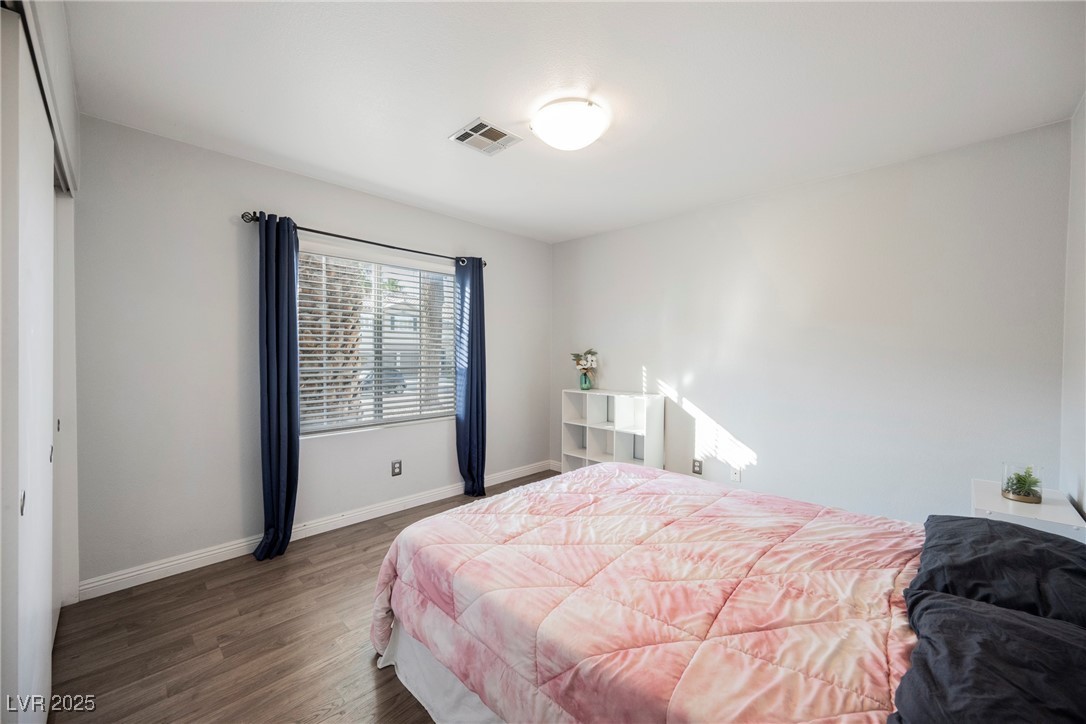
Total Bedrooms: 3
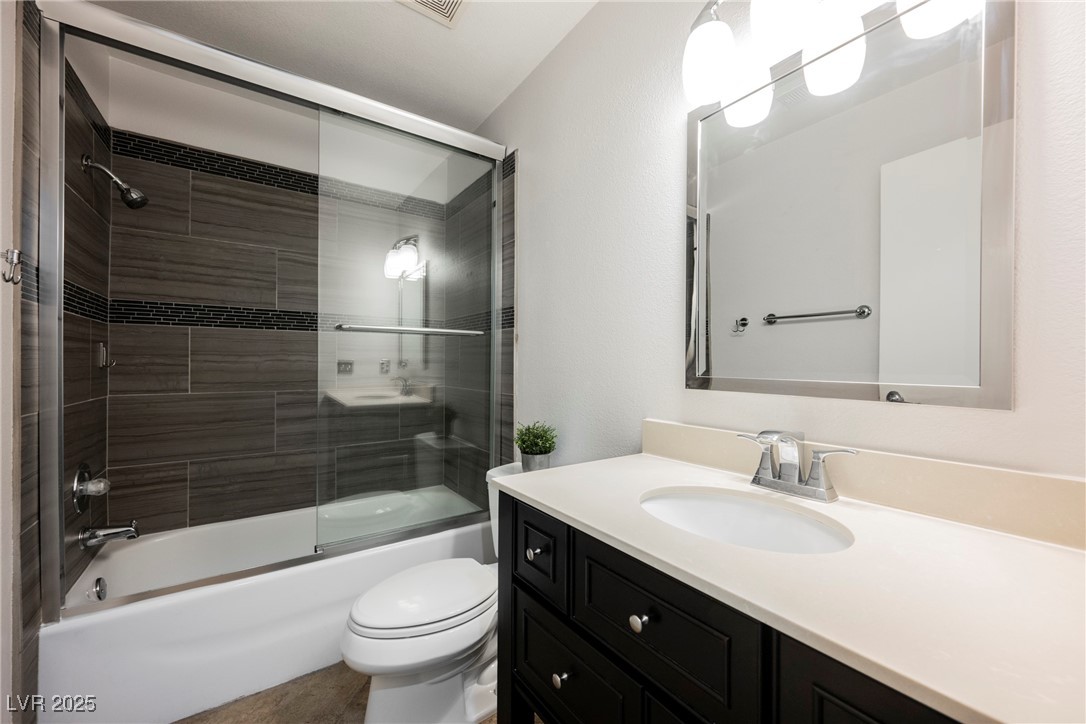
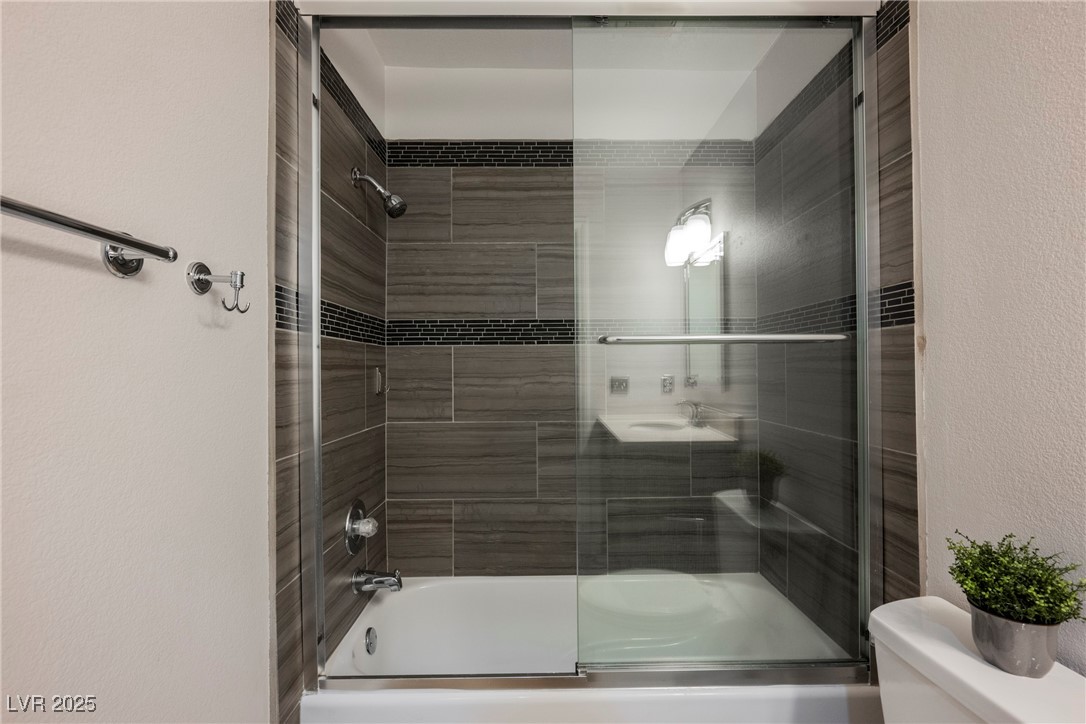
Full Bathrooms: 2
Other Interior Features Bathroomon Main Level, Bedroom on Main Level, Ceiling Fan(s), Primary Downstairs
Area & Lot
Total area 1,576 Sq.Ft.
Lot Area 6,098 Sq.Ft.
Living area 1,576 Sq.Ft.
MLS® ID 2699548
Year Built 1997
High School Coronado High
Middle School Miller Bob
Elementary School Taylor, Glen C.,Taylor, Glen C.
View Description None
Architecture Styles One Story
Type Residential
Status Sold
Exterior
Stories 1
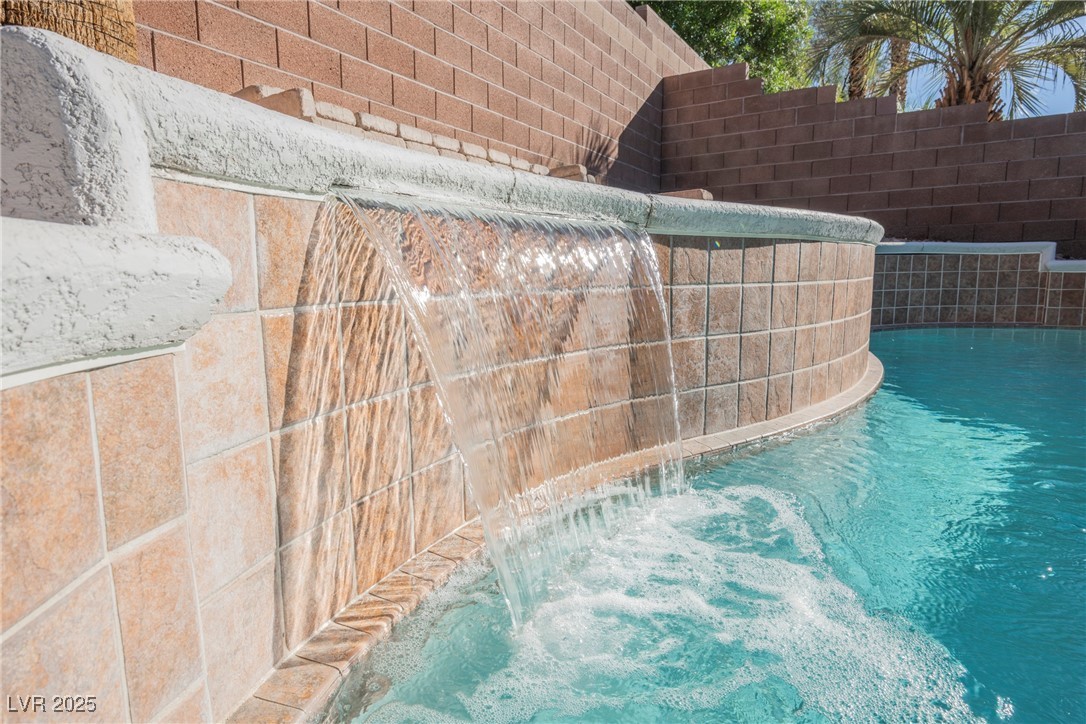
Pool In Ground, Private, Waterfall
Air conditioning Central Air, Electric
Heat type Central, Gas
Water Source Public
Garage Space 2.0
Sewer Public Sewer
Other Exterior Features Patio, Private Yard
Parking Attached, Epoxy Flooring, Garage, Garage Door Opener, Private
Lot Features Desert Landscaping, Sprinklers In Front, Landscaped, Rocks, 1/4 Acre
Roof Tile
Finance
Sales Price $530,000
HOA Fees $18 monthly
Real Estate Tax $2,302 yearly

360 Virtual Tour

Take a tour of this property

Henderson

Let’s Make It Home

Let’s make your real estate journey feel simple, personal, and stress-free. Work with M&E Realty Group for thoughtful guidance, hands-on support, and concierge-level service from start to finish.