Leave a Message

Thank you for your message. We will be in touch with you shortly.

2166 Sleepy Court
2166 Sleepy Court
2166 Sleepy Court
2166 Sleepy Court
2166 Sleepy Court
2166 Sleepy Court
2166 Sleepy Court
2166 Sleepy Court
2166 Sleepy Court
2166 Sleepy Court
2166 Sleepy Court
2166 Sleepy Court
2166 Sleepy Court
2166 Sleepy Court
2166 Sleepy Court
2166 Sleepy Court
2166 Sleepy Court
2166 Sleepy Court
2166 Sleepy Court
2166 Sleepy Court
2166 Sleepy Court
2166 Sleepy Court
2166 Sleepy Court
2166 Sleepy Court
2166 Sleepy Court
2166 Sleepy Court
2166 Sleepy Court
2166 Sleepy Court
2166 Sleepy Court
2166 Sleepy Court
2166 Sleepy Court
2166 Sleepy Court
2166 Sleepy Court
2166 Sleepy Court
2166 Sleepy Court
2166 Sleepy Court
VIEW PHOTOS
Courtesy of Simply Vegas Monica Petrovic Listing Contact: (702) 420-0993 
$289,900

2166 Sleepy Court

4 Beds 2 Baths 1,276 Sq.Ft. 871 Sq.Ft.

Description

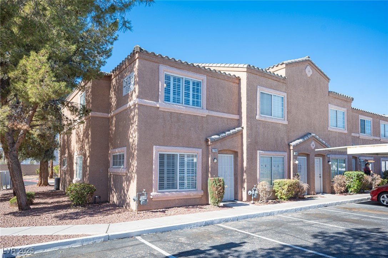
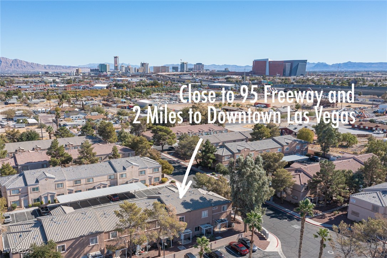
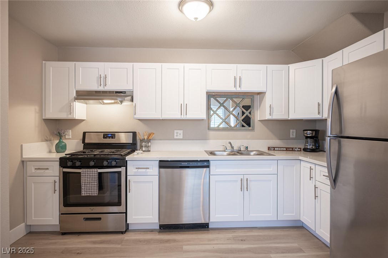
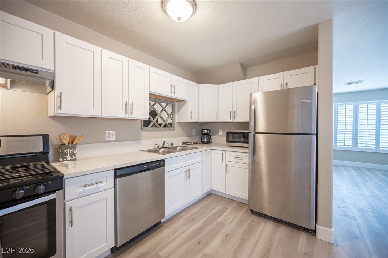
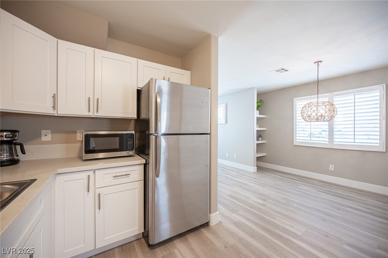
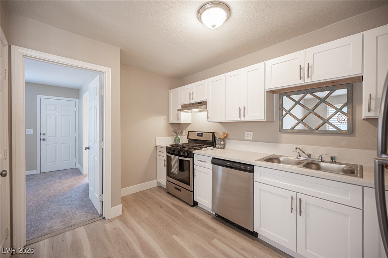
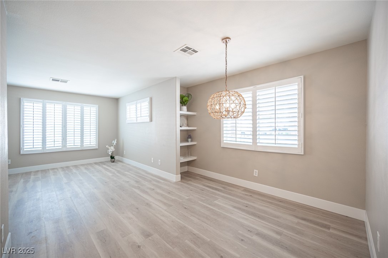
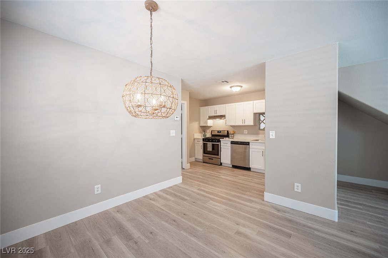
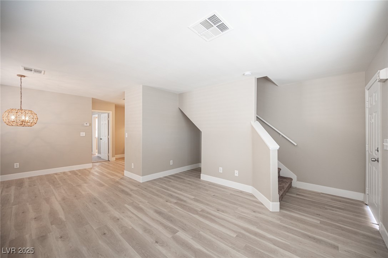
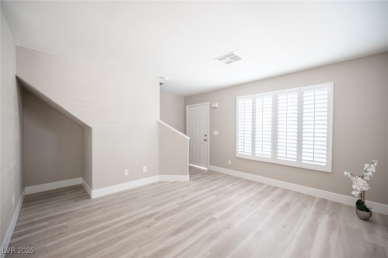
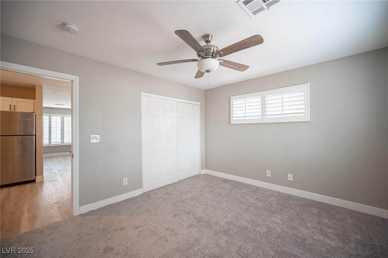
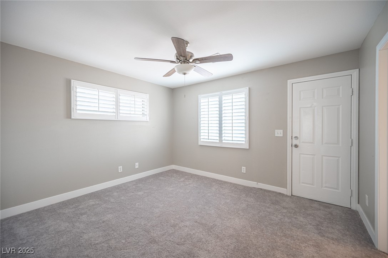
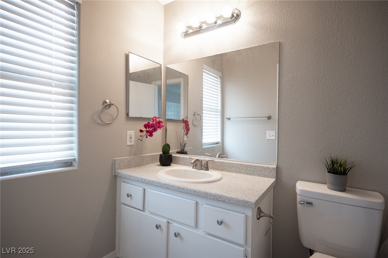
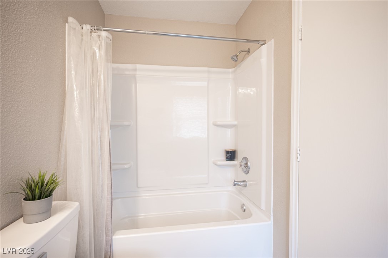
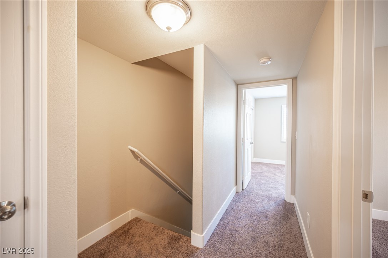
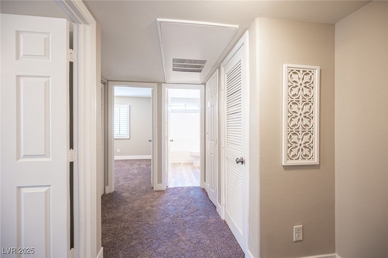
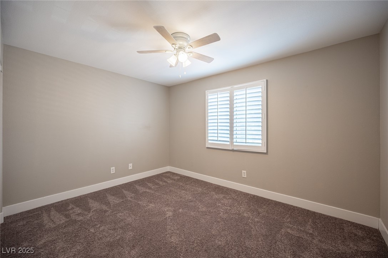
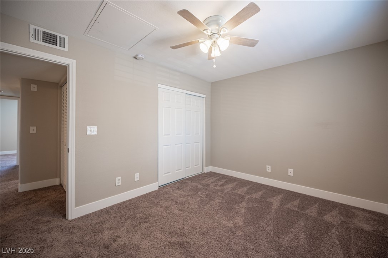
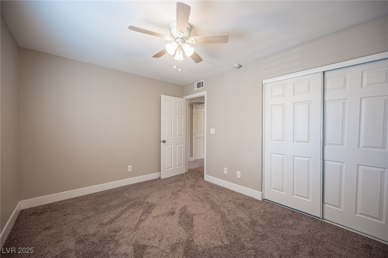
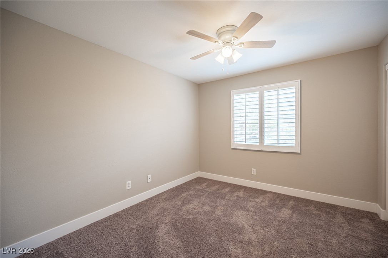
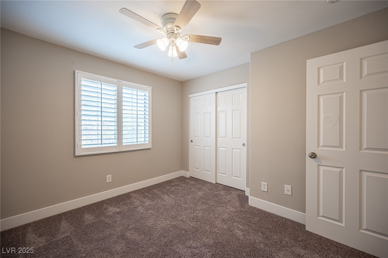
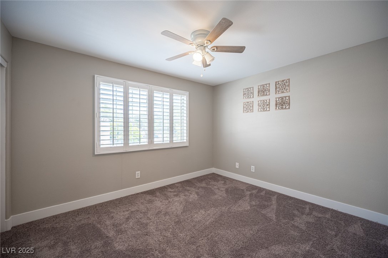
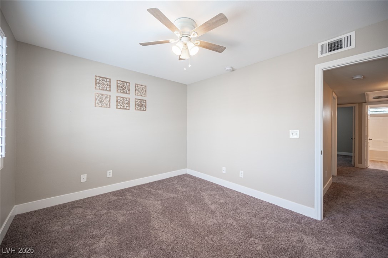
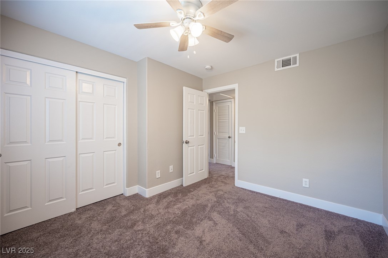
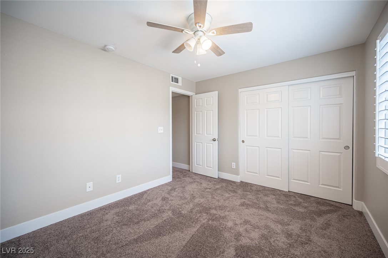
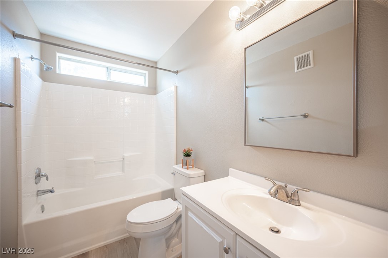
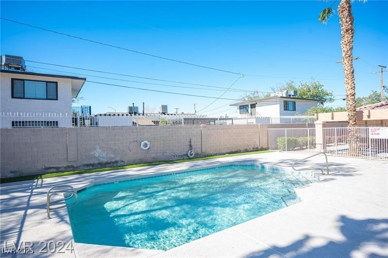
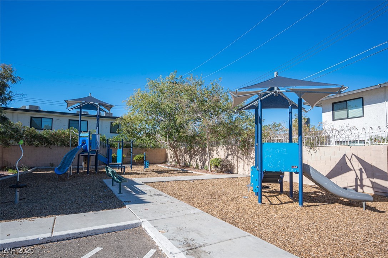
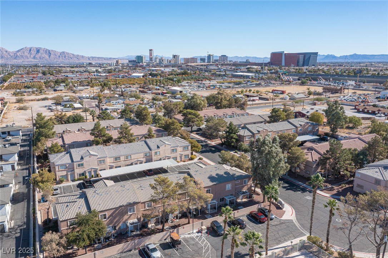
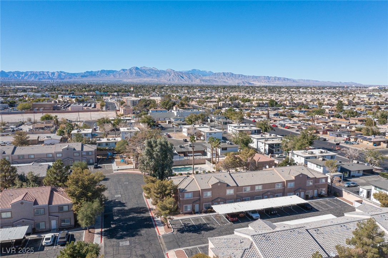
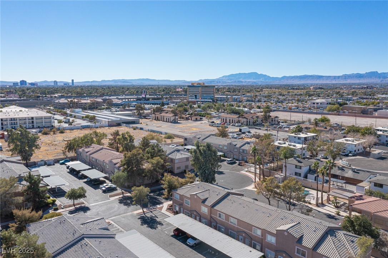
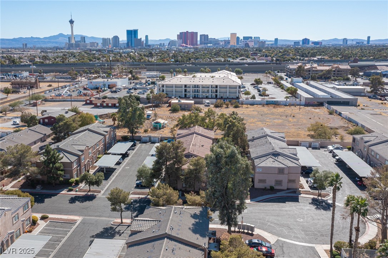
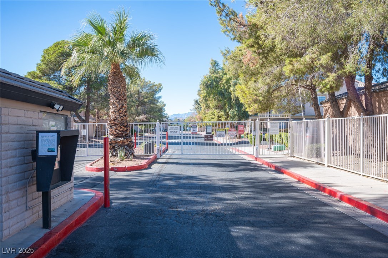
Absolutelu Beautiful JUDzT REMODELED 4BR 2BA townhome that sombines style and comfort in a gated community. Every detail has been carefully considered, from a BRAND NEW KITCHEN, NEW CARPET along w/ NEW VINYL FLOORING that runs through the spacious interior, giving it a fresh and cozy feel. The layout is perfect for convenience and privacy w/ stylish PLANTATION SHUTTERS, with the primary bedroom located on the main floor, complete with a private entrance to the back. Upstairs features, three additional spacious bedrooms offer plenty of flexibility for guests, or a dedicated workspace. Key upgrades include a NEWER AC UNIT, WATER HEATER, & LIGHT FIXTURES so you can move in knowing that all major expenses have already been taken care of. LOW HOA!! Just minutes from the medical district and downtown Las Vegas! A great opportunity for a family or investor! Previously rented out for $2,000 a month giving you a great return!

Share Property

Location

2166 Sleepy Court, Las Vegas, NV 89106

Status

Sold

Date Sold

August 22, 2025
Monica Petrovic

Monica Petrovic

TITLE

REALTOR®

Property Amenities

Interior
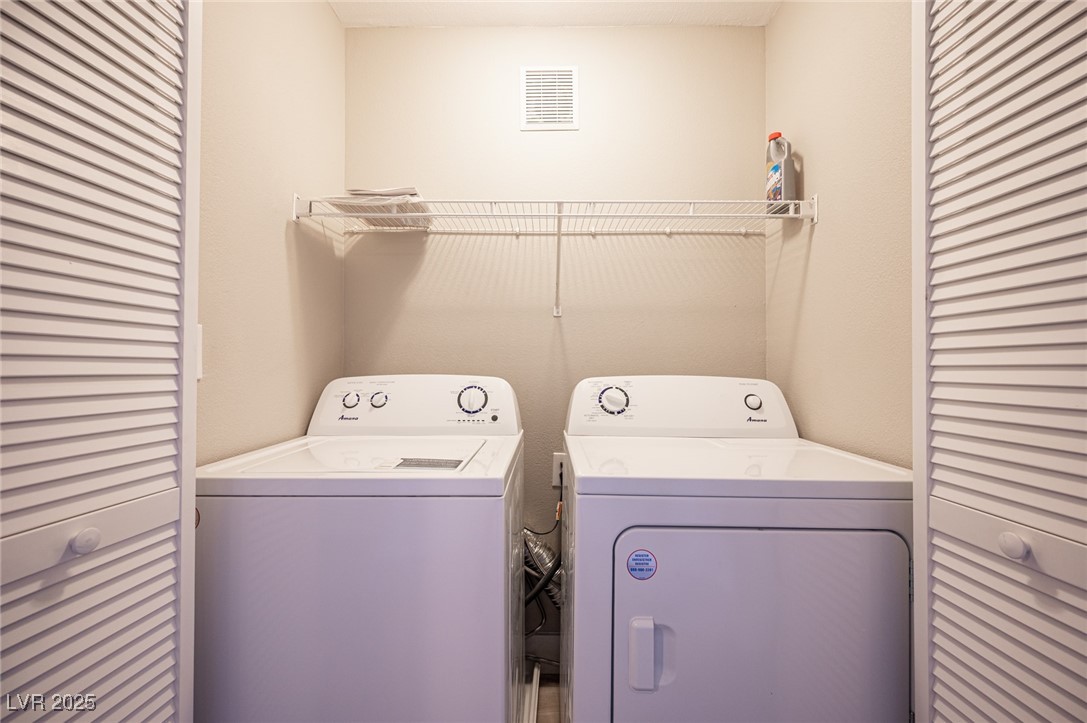
Laundry room Gas Dryer Hookup, Upper Level
Appliances Dryer, Gas Cooktop, Disposal, Microwave, Refrigerator, Washer
Flooring Carpet, Linoleum, Vinyl
Total Bedrooms: 4
Full Bathrooms: 2
Other Interior Features Bedroom on Main Level, Ceiling Fan(s), Window Treatments
Area & Lot
Total area 1,276 Sq.Ft.
Lot Area 871 Sq.Ft.
Living area 1,276 Sq.Ft.
MLS® ID 2681638
Year Built 2000
High School Western
Middle School Prep Inst Charles I West Hall
Elementary School Williams, Wendell P.,Williams, Wendell P.
Architecture Styles Two Story
Type Townhouse
Status Sold
Exterior
Stories 2
Pool Community
Air conditioning Central Air, Electric
Heat type Central, Gas
Water Source Public
Security Features Gated Community
Sewer Public Sewer
Other Exterior Features None
Parking Assigned, Covered
Lot Features Landscaped, None, 1/4 Acre
Roof Tile
Utilities Underground Utilities
Finance
Sales Price $289,900
HOA Fees $140 monthly
Real Estate Tax $637 yearly

360 Virtual Tour

Take a tour of this property

Las Vegas

Let’s Make It Home

Let’s make your real estate journey feel simple, personal, and stress-free. Work with M&E Realty Group for thoughtful guidance, hands-on support, and concierge-level service from start to finish.