Leave a Message

Thank you for your message. We will be in touch with you shortly.

2031 Hillscroft Court
VIEW PHOTOS
Courtesy of Simply Vegas Monica Petrovic Listing Contact: (702) 420-0993 
$364,900

2031 Hillscroft Court

3 Beds 2 Baths 1,312 Sq.Ft. 7,405 Sq.Ft.

Description

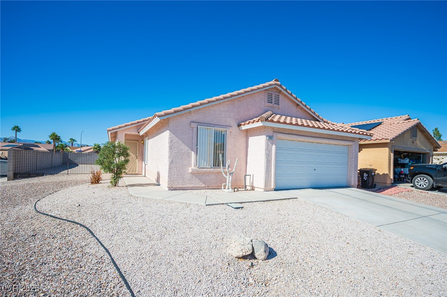
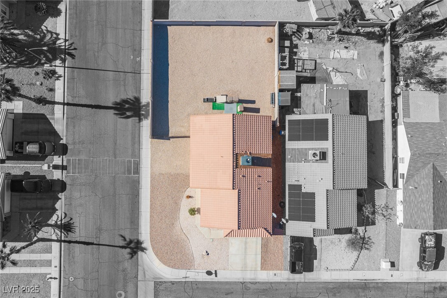
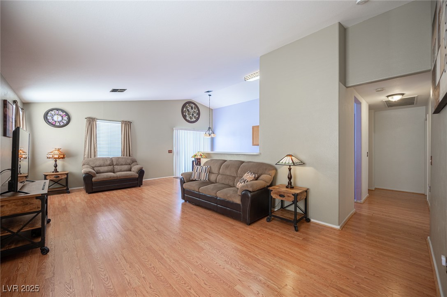
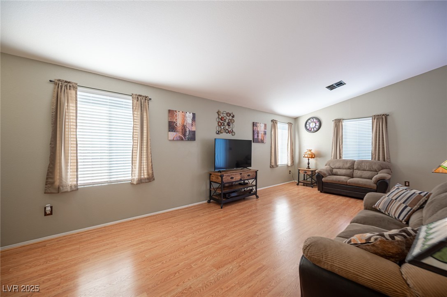
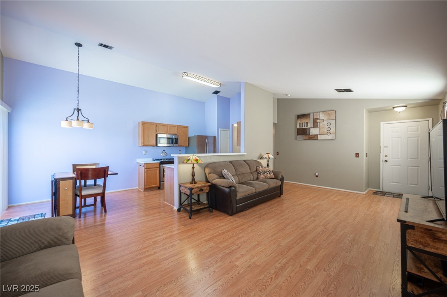
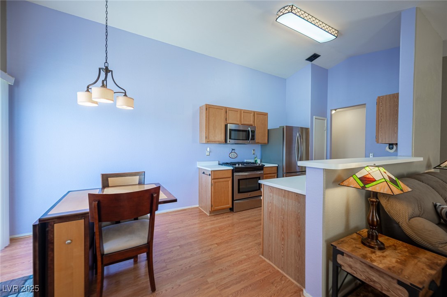
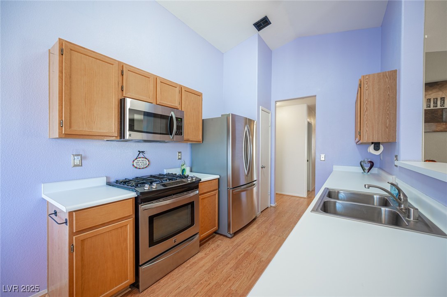
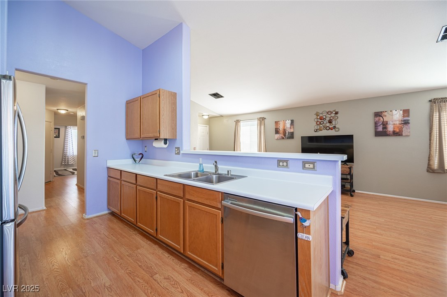
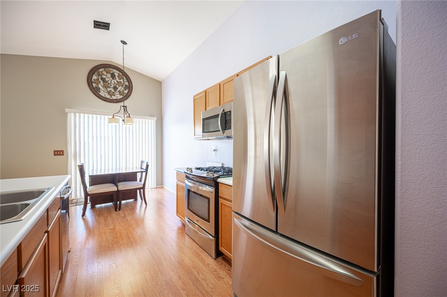
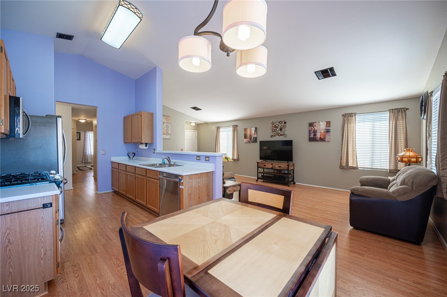
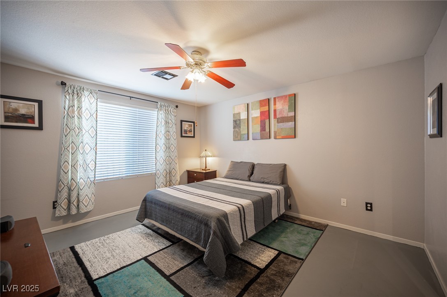
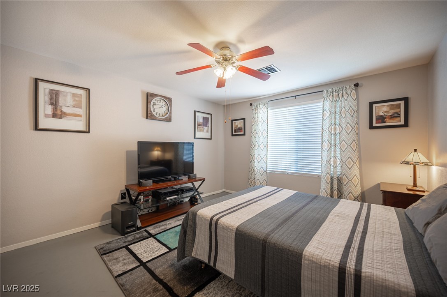
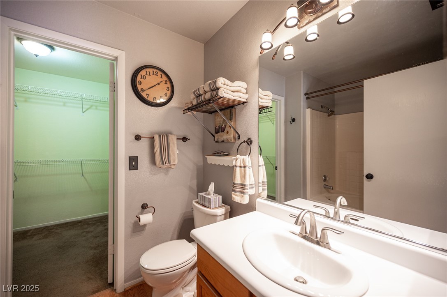
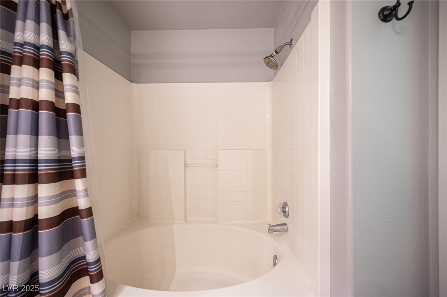
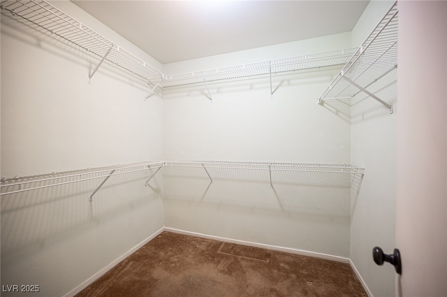
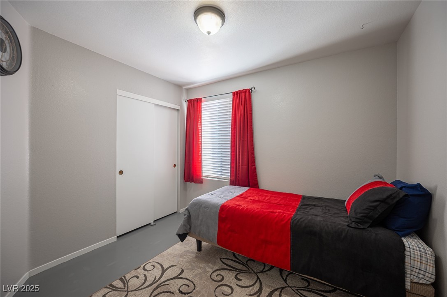
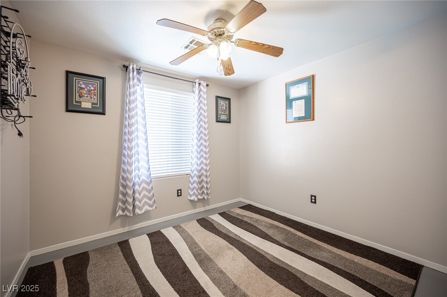
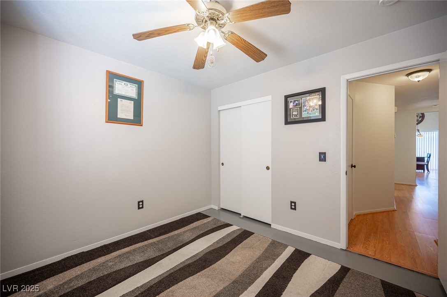
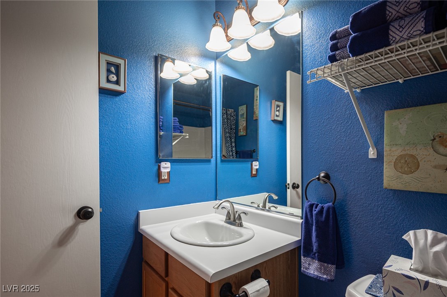
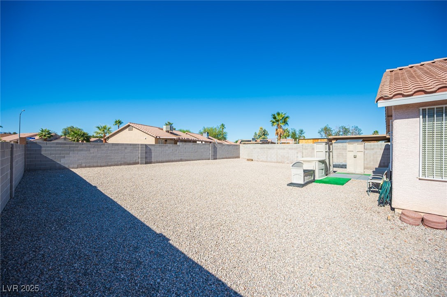
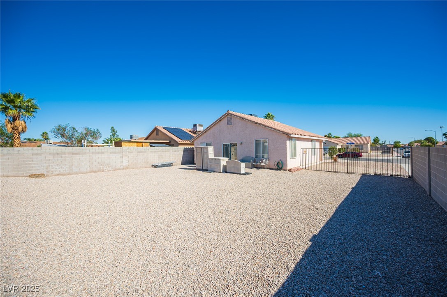
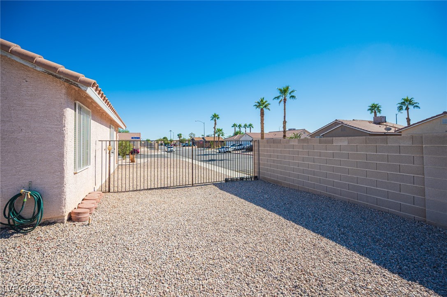
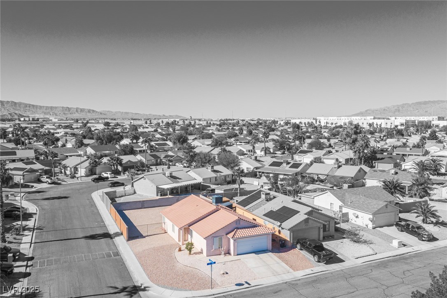
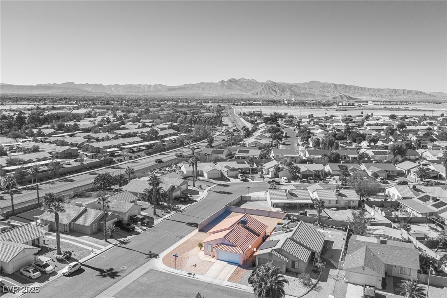
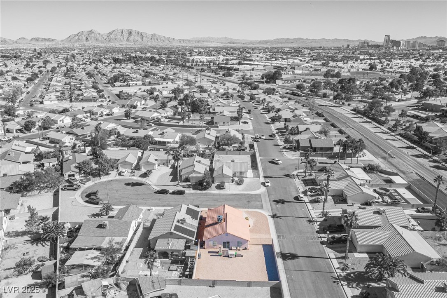
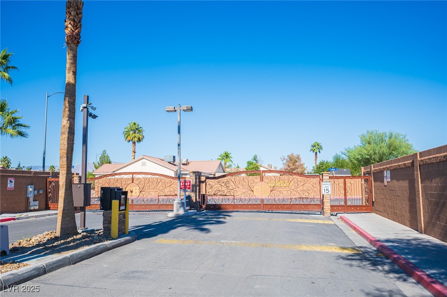
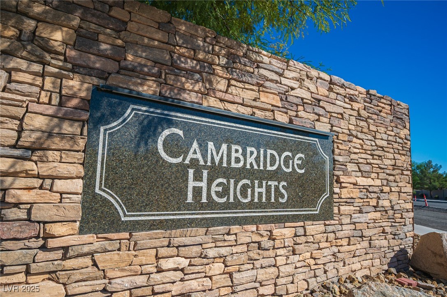
Welcome to 2031 Hillscroft Ct, a beautifully maintained SINGLE-STORY home in a GATED community with a super low HOA, HUGE LOT, AND RV PARKING! This ORIGINAL OWNER property has been meticulously cared for over 25 years & shows true pride of ownership. Featuring 3 bedrooms, 2 baths, vaulted ceilings, and NO CARPET, this home offers a bright, open layout that feels spacious and inviting. The HVAC system is PRACTICALLY BRAND NEW (just over a year old), ensuring comfort and efficiency. Large lot perfect to create your own private oasis, add a pool, or design your dream backyard. With a 2-car garage, gated security, and convenient access to shopping, schools, and major roadways, this home is the perfect starter or investment opportunity. Homes like this don't last long! Schedule your showing today!

Share Property

Location

2031 Hillscroft Court, North Las Vegas, NV 89032

Status

Sold

Date Sold

January 23, 2026
Monica Petrovic

Monica Petrovic

TITLE

REALTOR®

Property Amenities

Interior
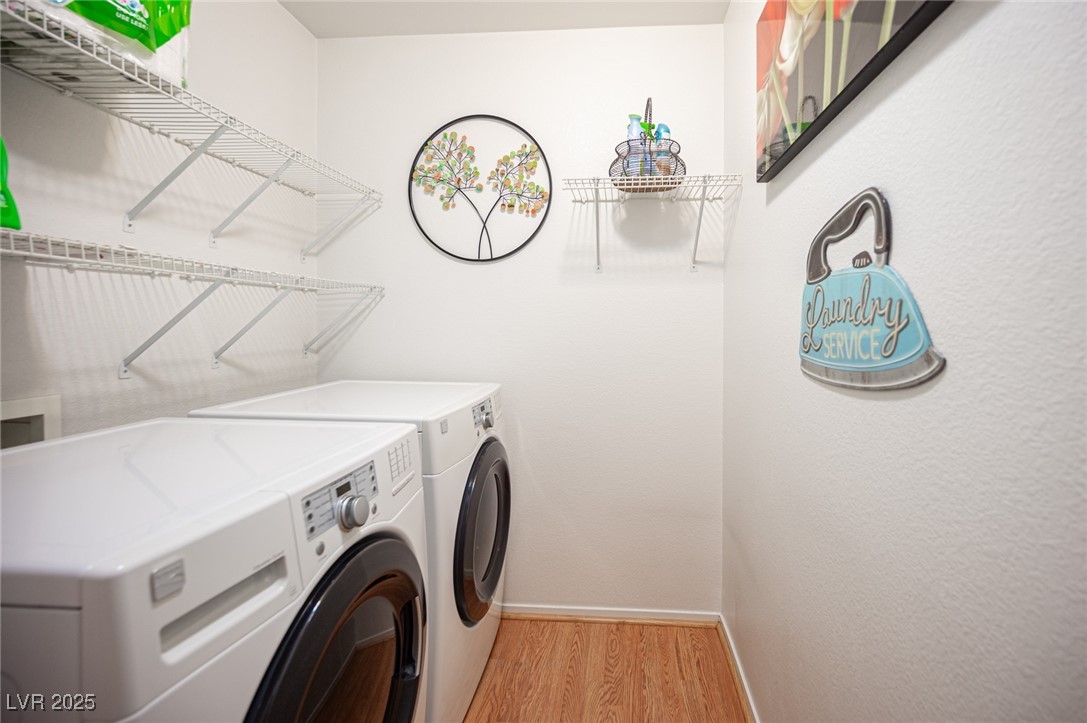
Laundry room Electric Dryer Hookup, Gas Dryer Hookup, Main Level, Laundry Room
Appliances Dryer, Dishwasher, Disposal, Gas Range, Microwave, Refrigerator, Washer
Flooring Concrete, Laminate
Total Bedrooms: 3
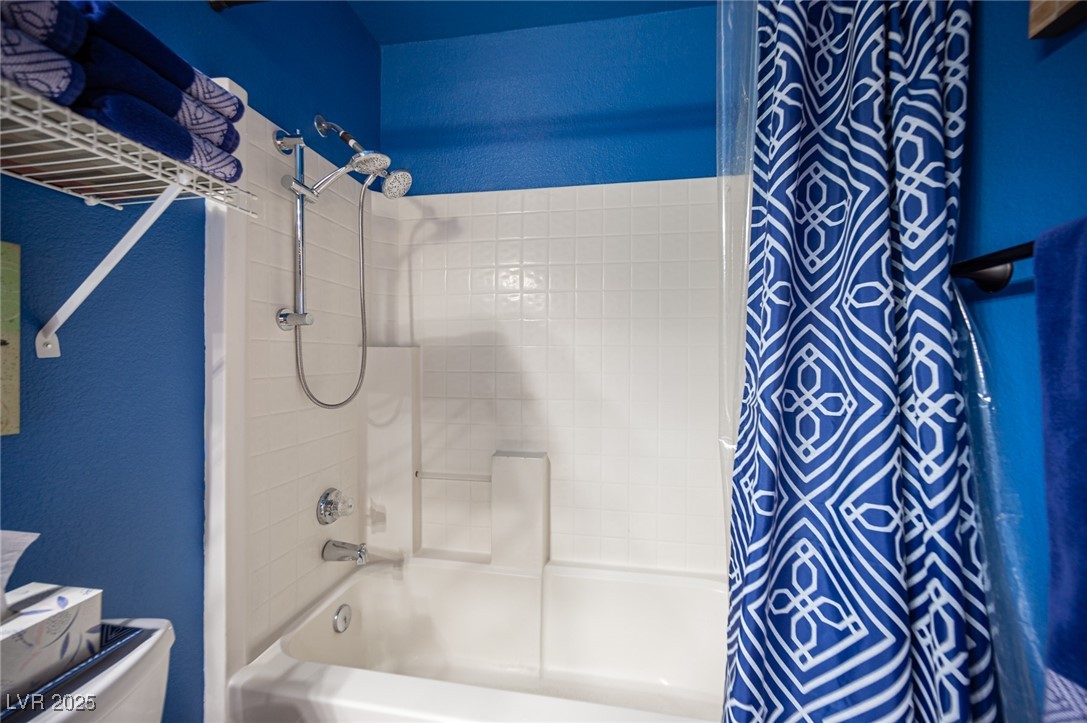
Full Bathrooms: 2
Other Interior Features Bedroom on Main Level, Ceiling Fan(s), Handicap Access, Primary Downstairs, Window Treatments, Programmable Thermostat
Area & Lot
Total area 1,312 Sq.Ft.
Lot Area 7,405 Sq.Ft.
Living area 1,312 Sq.Ft.
MLS® ID 2731119
Year Built 1998
High School Western
Middle School Prep Inst Charles I West Hall
Elementary School Griffith,Griffith
Architecture Styles One Story
Type Residential
Status Sold
Exterior
Stories 1
Air conditioning Electric, High Efficiency
Heat type Gas, High Efficiency
Water Source Public
Garage Space 2.0
Sewer Public Sewer
Other Exterior Features Handicap Accessible, Shed, Sprinkler/Irrigation
Parking Attached, Garage, Garage Door Opener, Inside Entrance, Private, RV Gated, RV Access/Parking
Lot Features Drip Irrigation/Bubblers, Desert Landscaping, Landscaped, Rocks, 1/4 Acre
Roof Tile
Utilities Underground Utilities
Finance
Sales Price $364,900
HOA Fees $35 monthly
Real Estate Tax $995 yearly

360 Virtual Tour

Take a tour of this property

Let’s Make It Home

Let’s make your real estate journey feel simple, personal, and stress-free. Work with M&E Realty Group for thoughtful guidance, hands-on support, and concierge-level service from start to finish.